
0
Skip to Content
The Tore 450
Home
About
Floor Plans
Apply
Contact
Gallery
The Tore 450
Home
About
Floor Plans
Apply
Contact
Gallery
Home
About
Floor Plans
Apply
Contact
Gallery
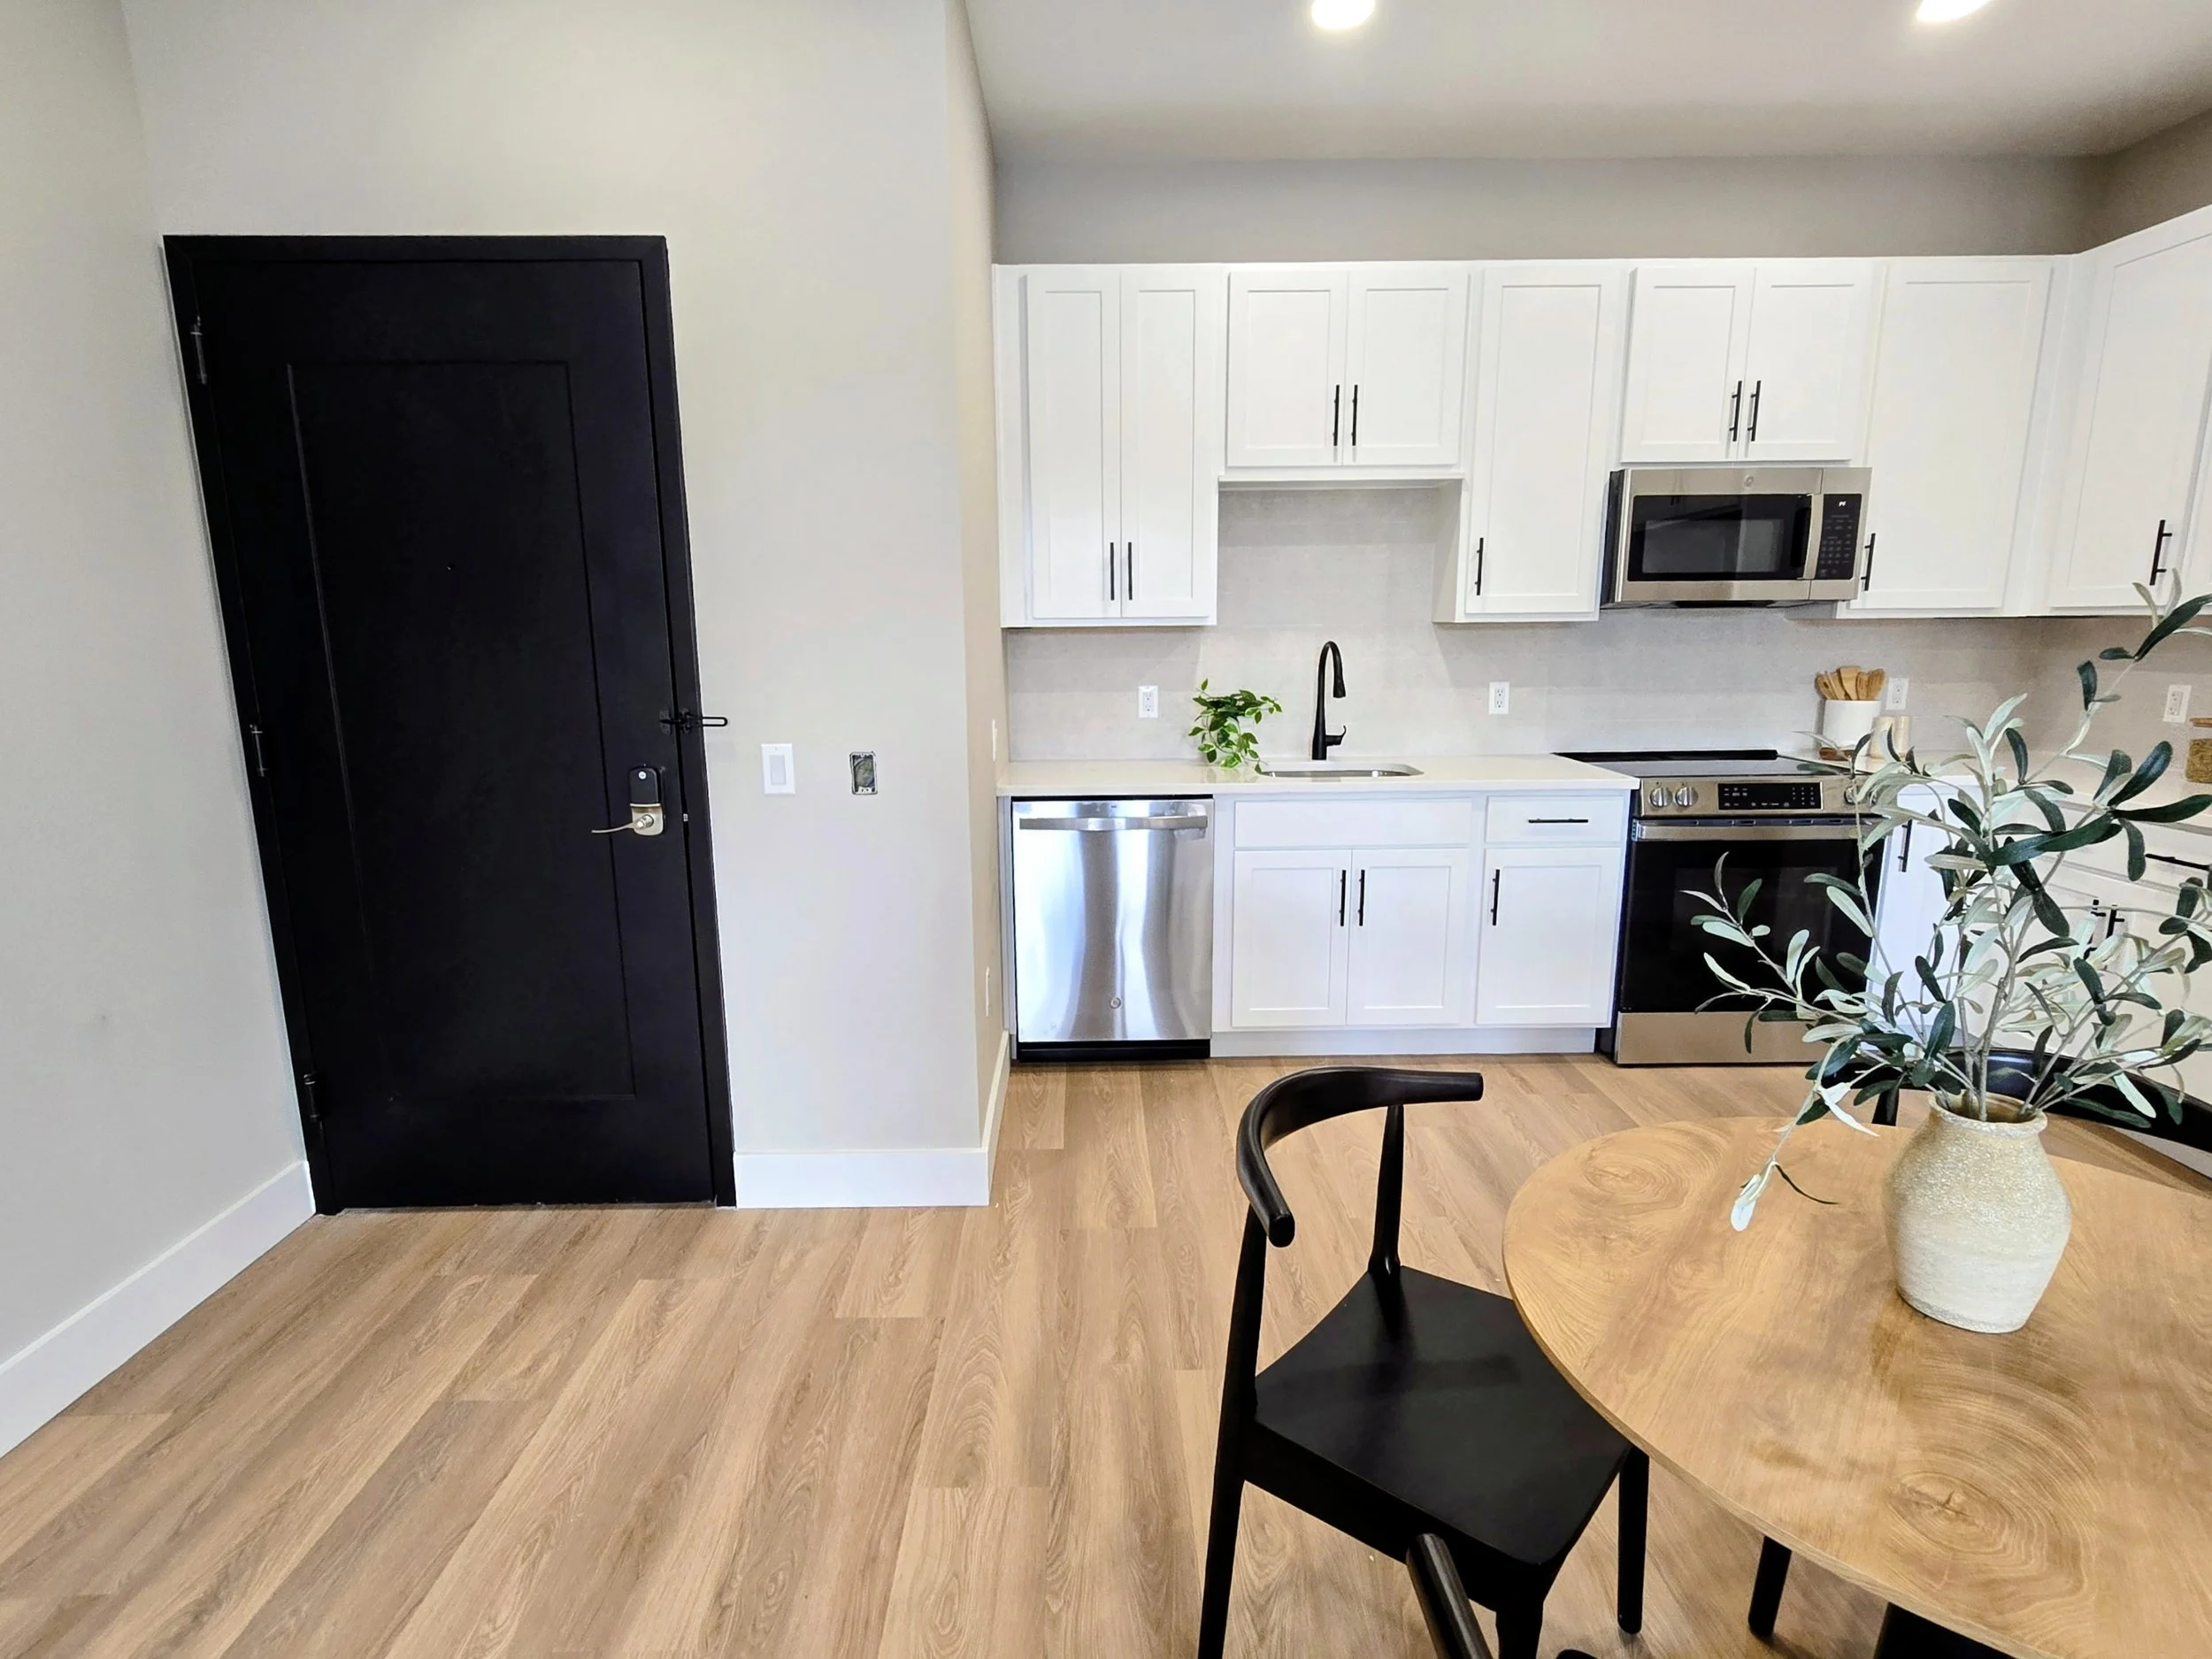
1BR Kitchen / Dining Area View fullsize

1BR Kitchen / Dining Area
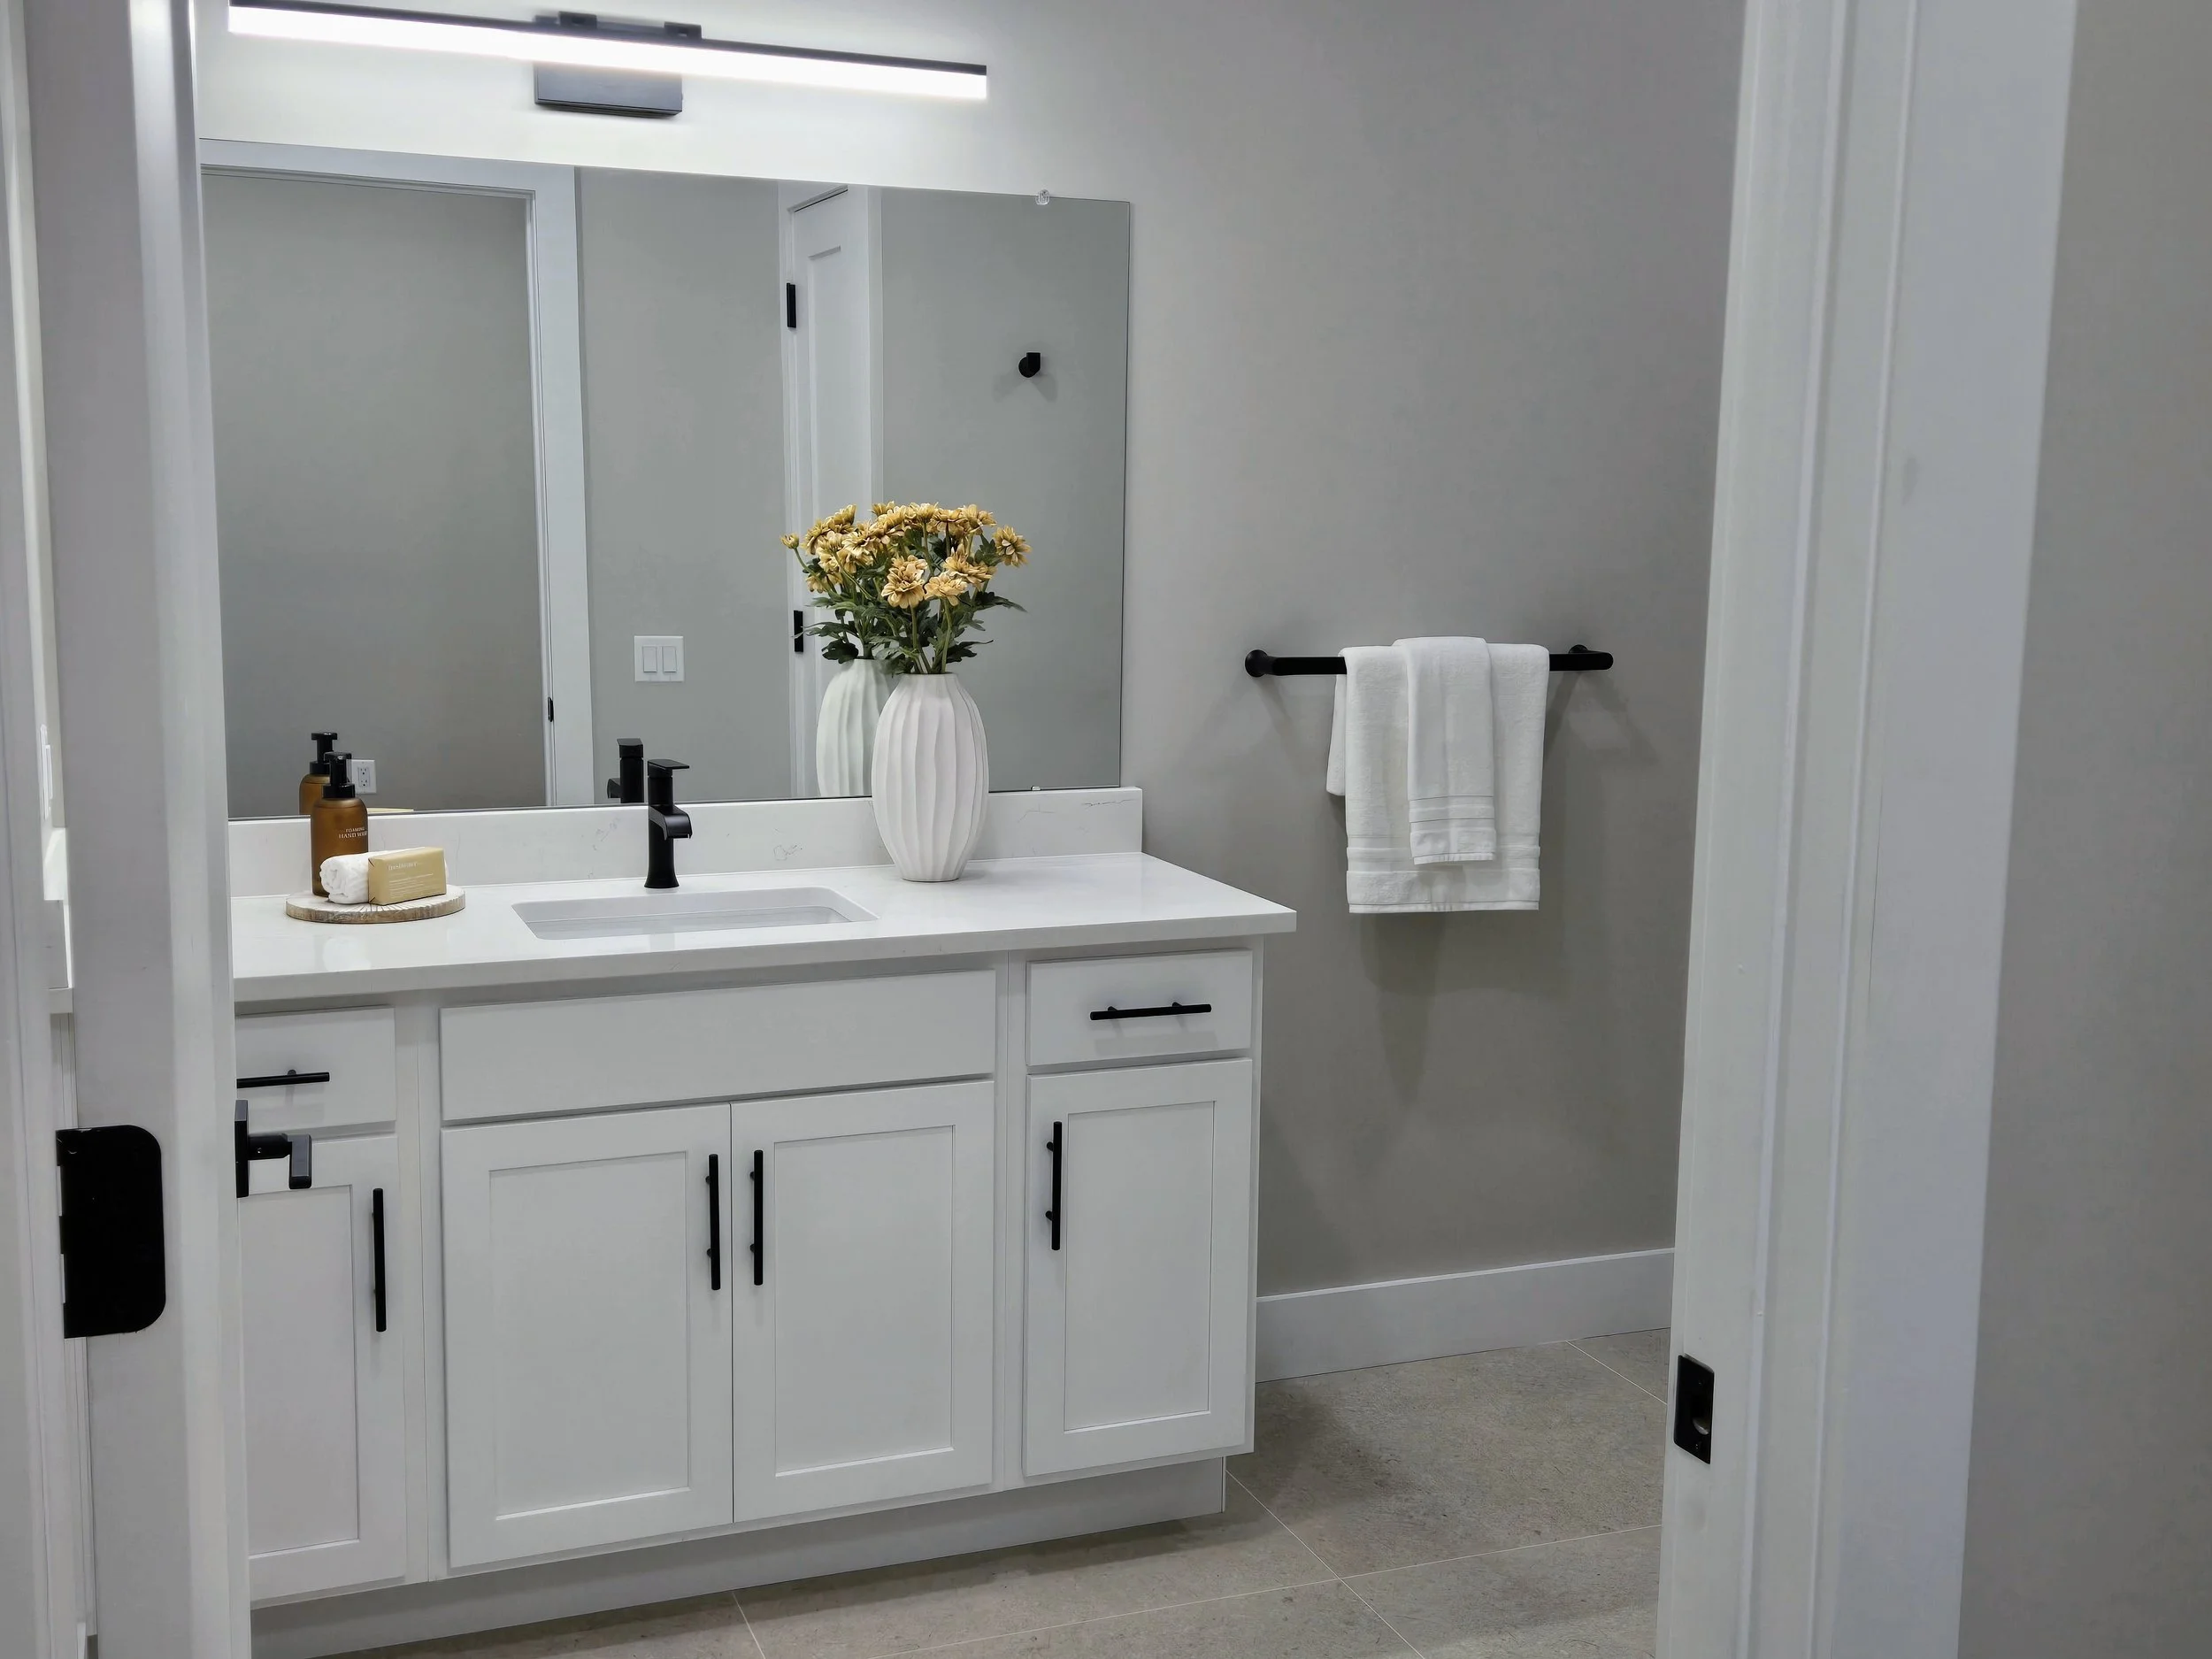
1BR Bathroom View fullsize
1BR Bathroom

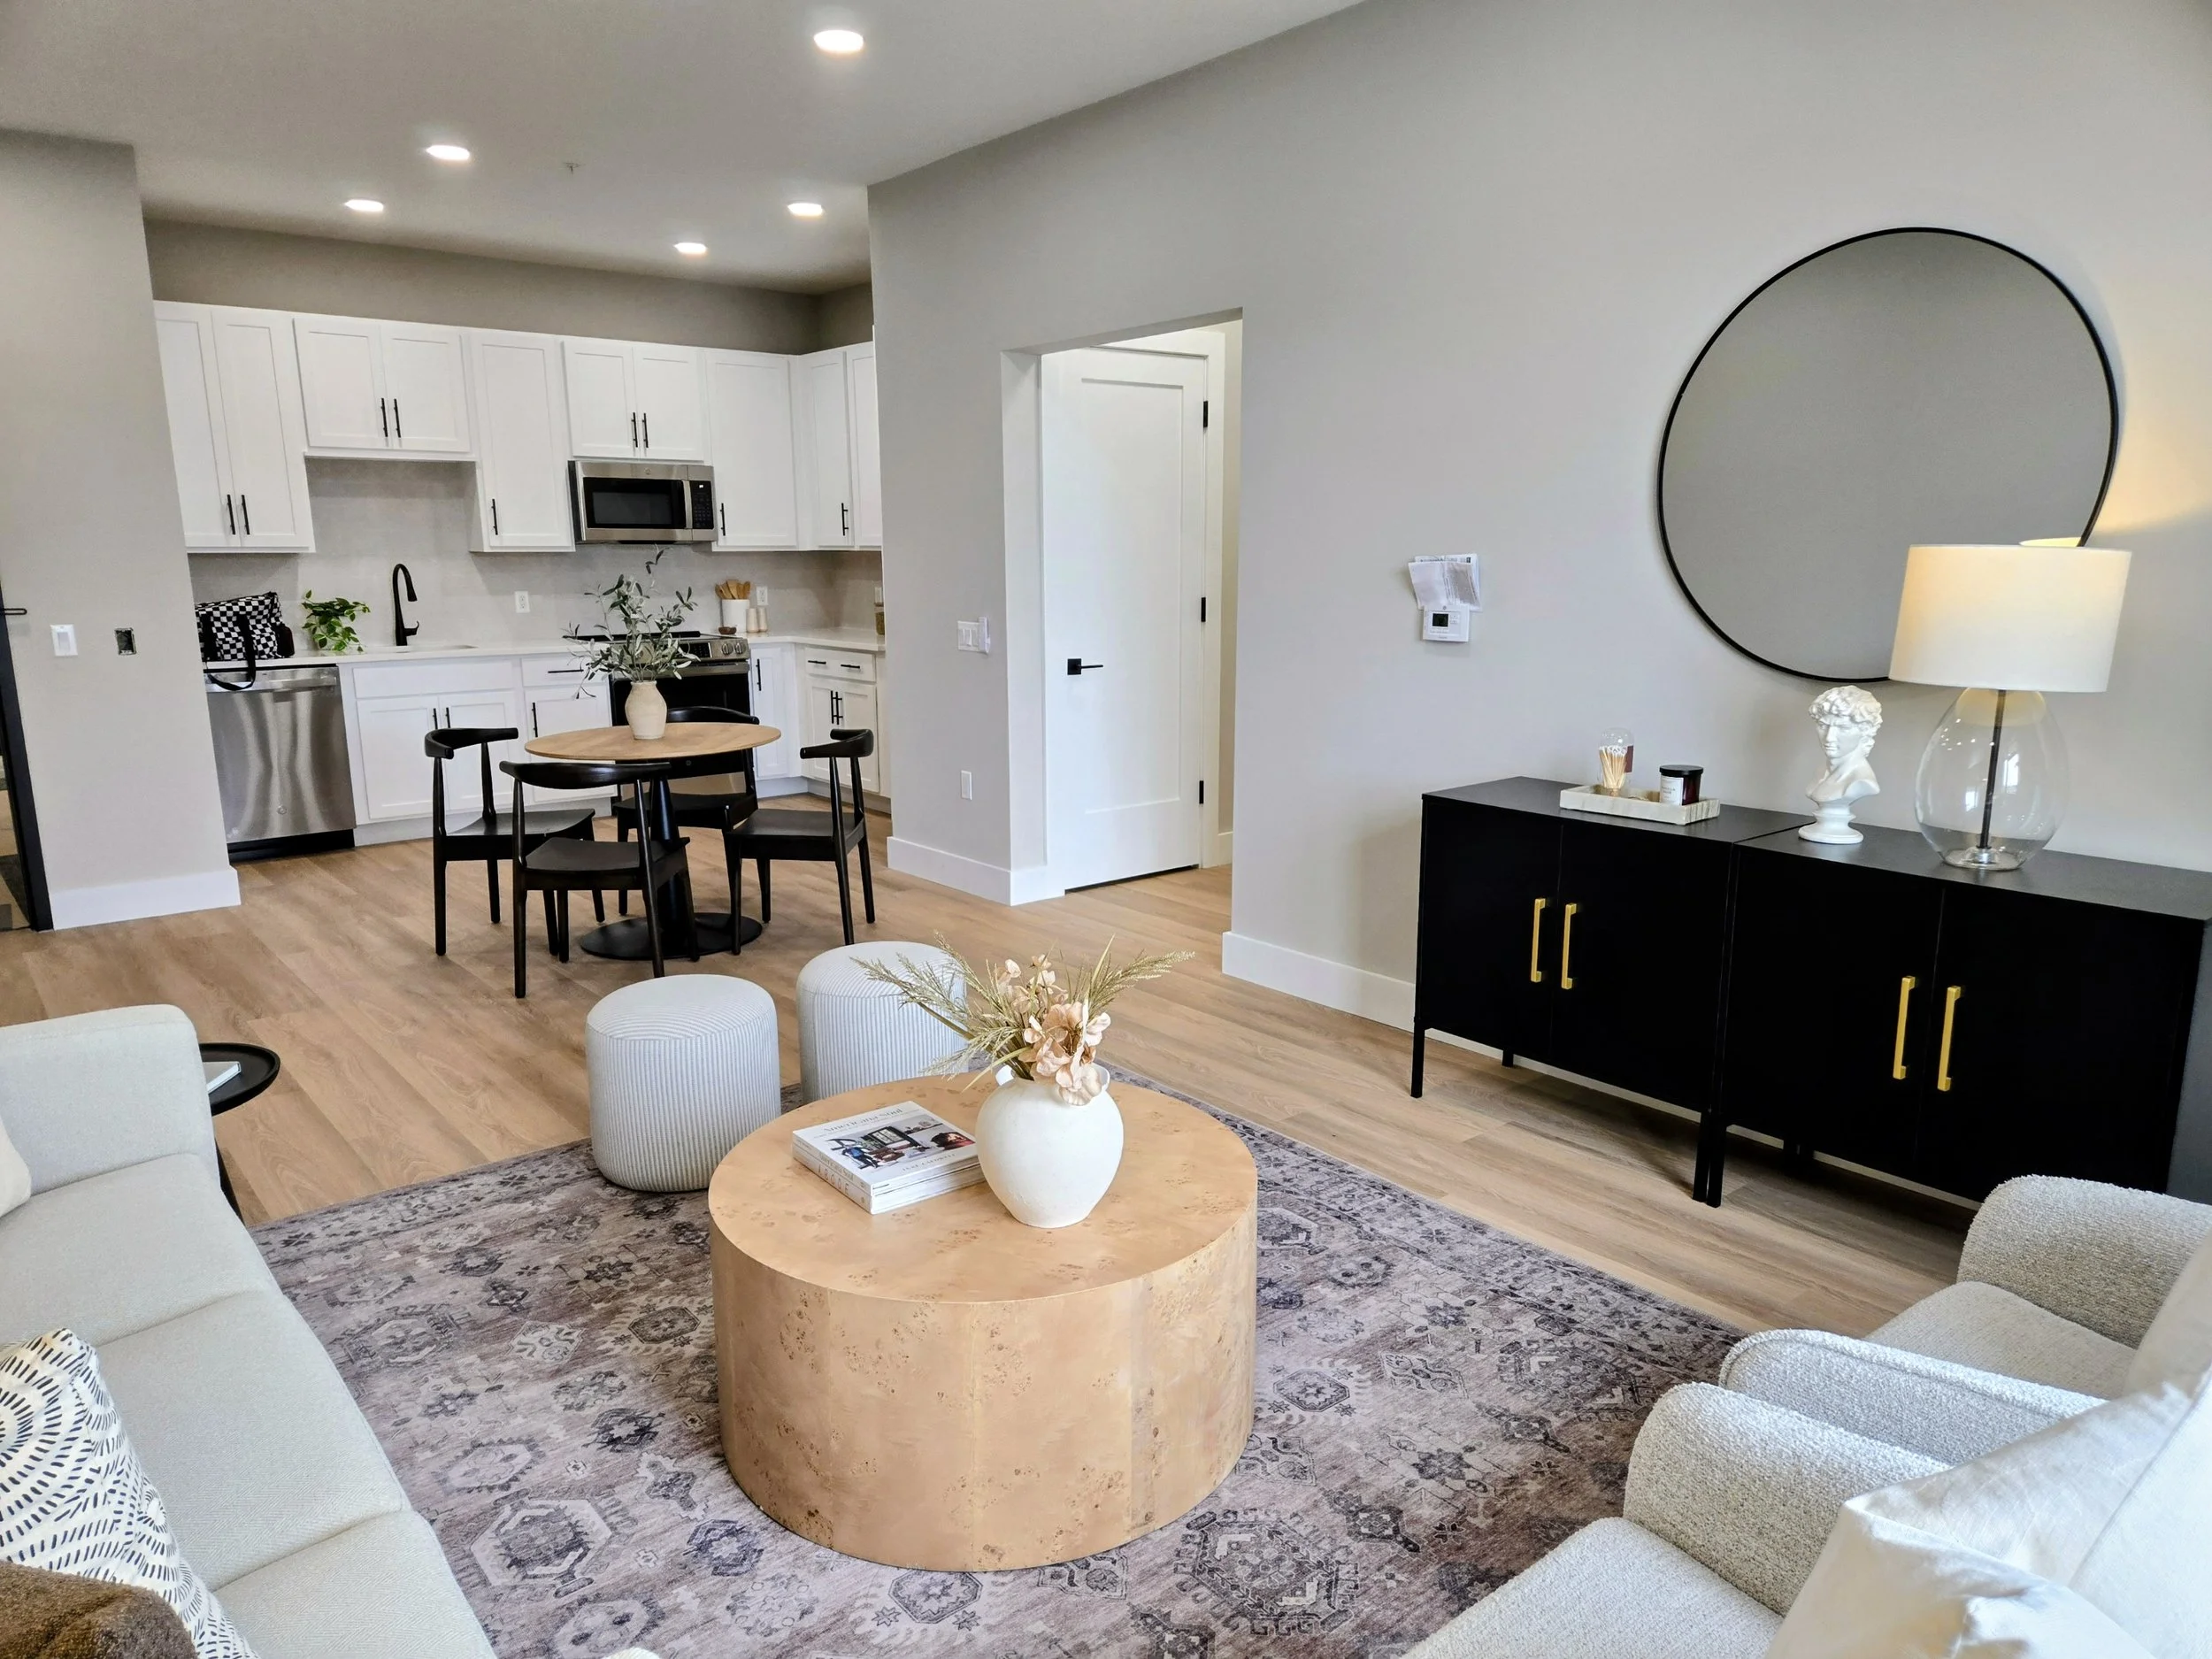
1BR Kitchen / Living Area View fullsize

1BR Kitchen / Living Area

1BR Living / Dining Area View fullsize

1BR Living / Dining Area

2BR Primary Bedroom View fullsize

2BR Primary Bedroom

2BR Primary Bathroom View fullsize

2BR Primary Bathroom

2BR Living Area View fullsize

2BR Living Area

2BR Living / Dining Area View fullsize

2BR Living / Dining Area

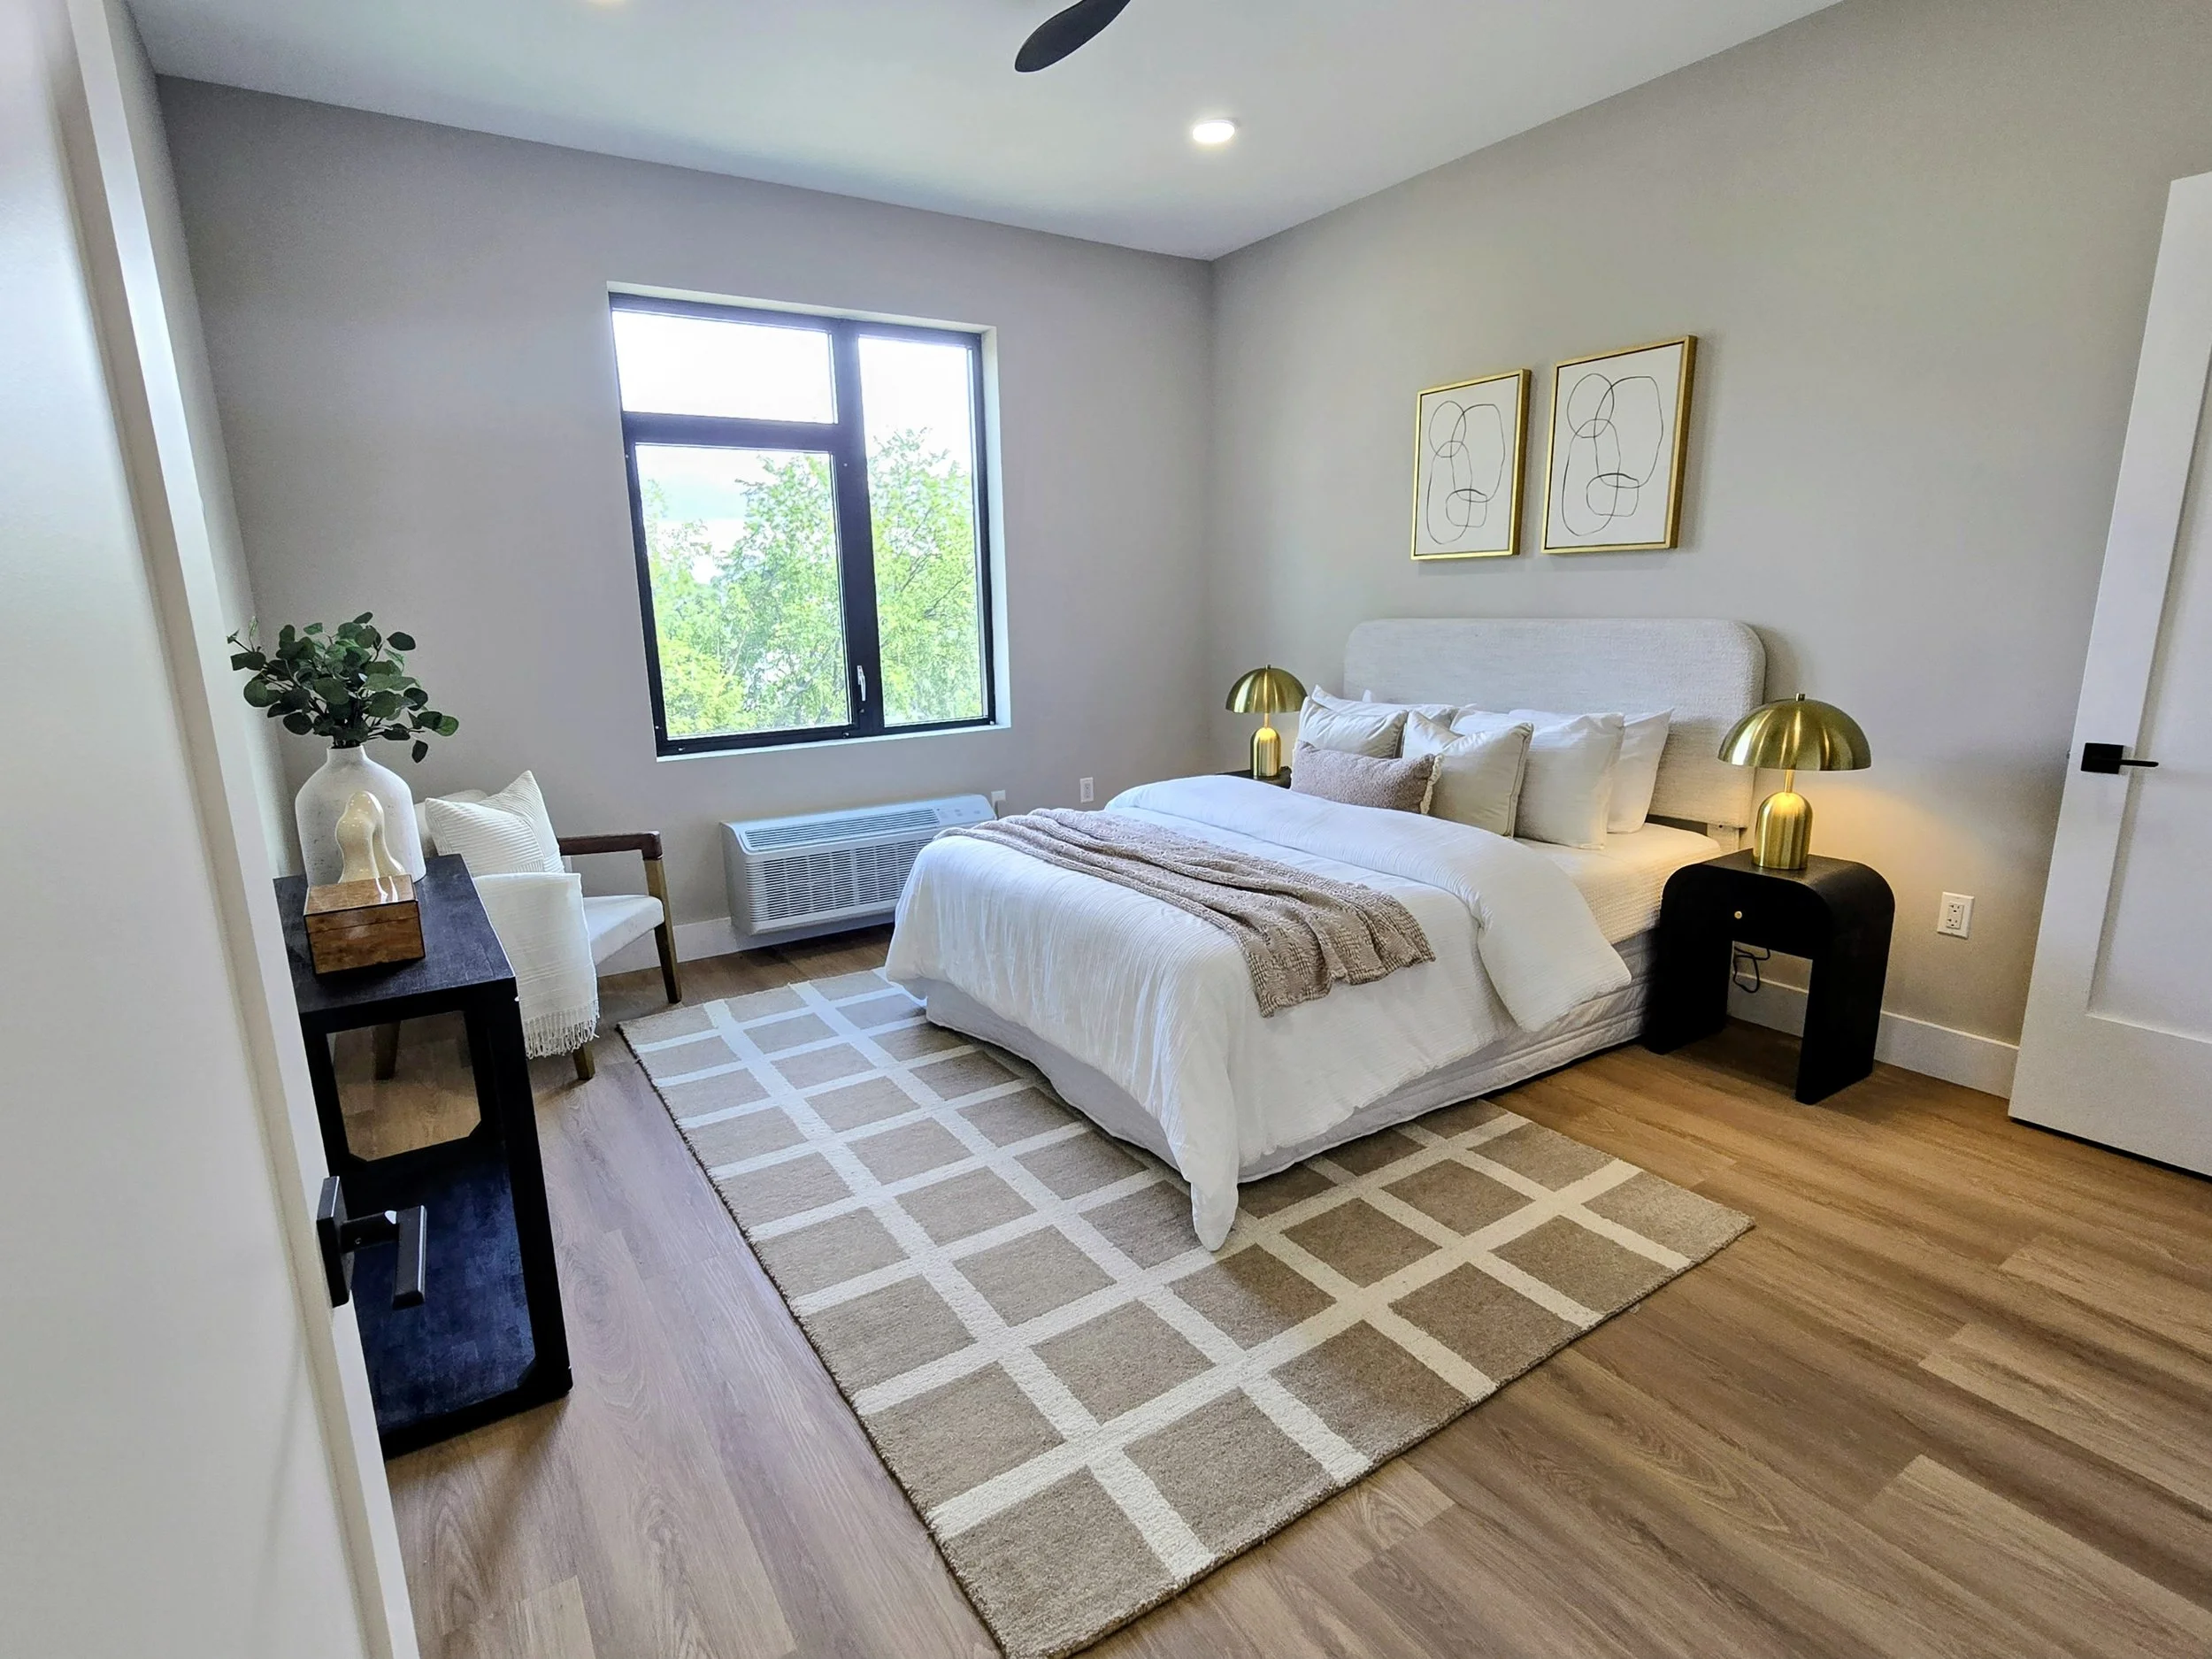
2BR Secondary Bedroom View fullsize

2BR Secondary Bedroom

2BR Secondary Bedroom View fullsize

2BR Secondary Bedroom

2BR Kitchen / Dining Area View fullsize

2BR Kitchen / Dining Area

2BR Dining Area View fullsize

2BR Dining Area

1BR Kitchen / Dining Area
1BR Bathroom
1BR Kitchen / Living Area
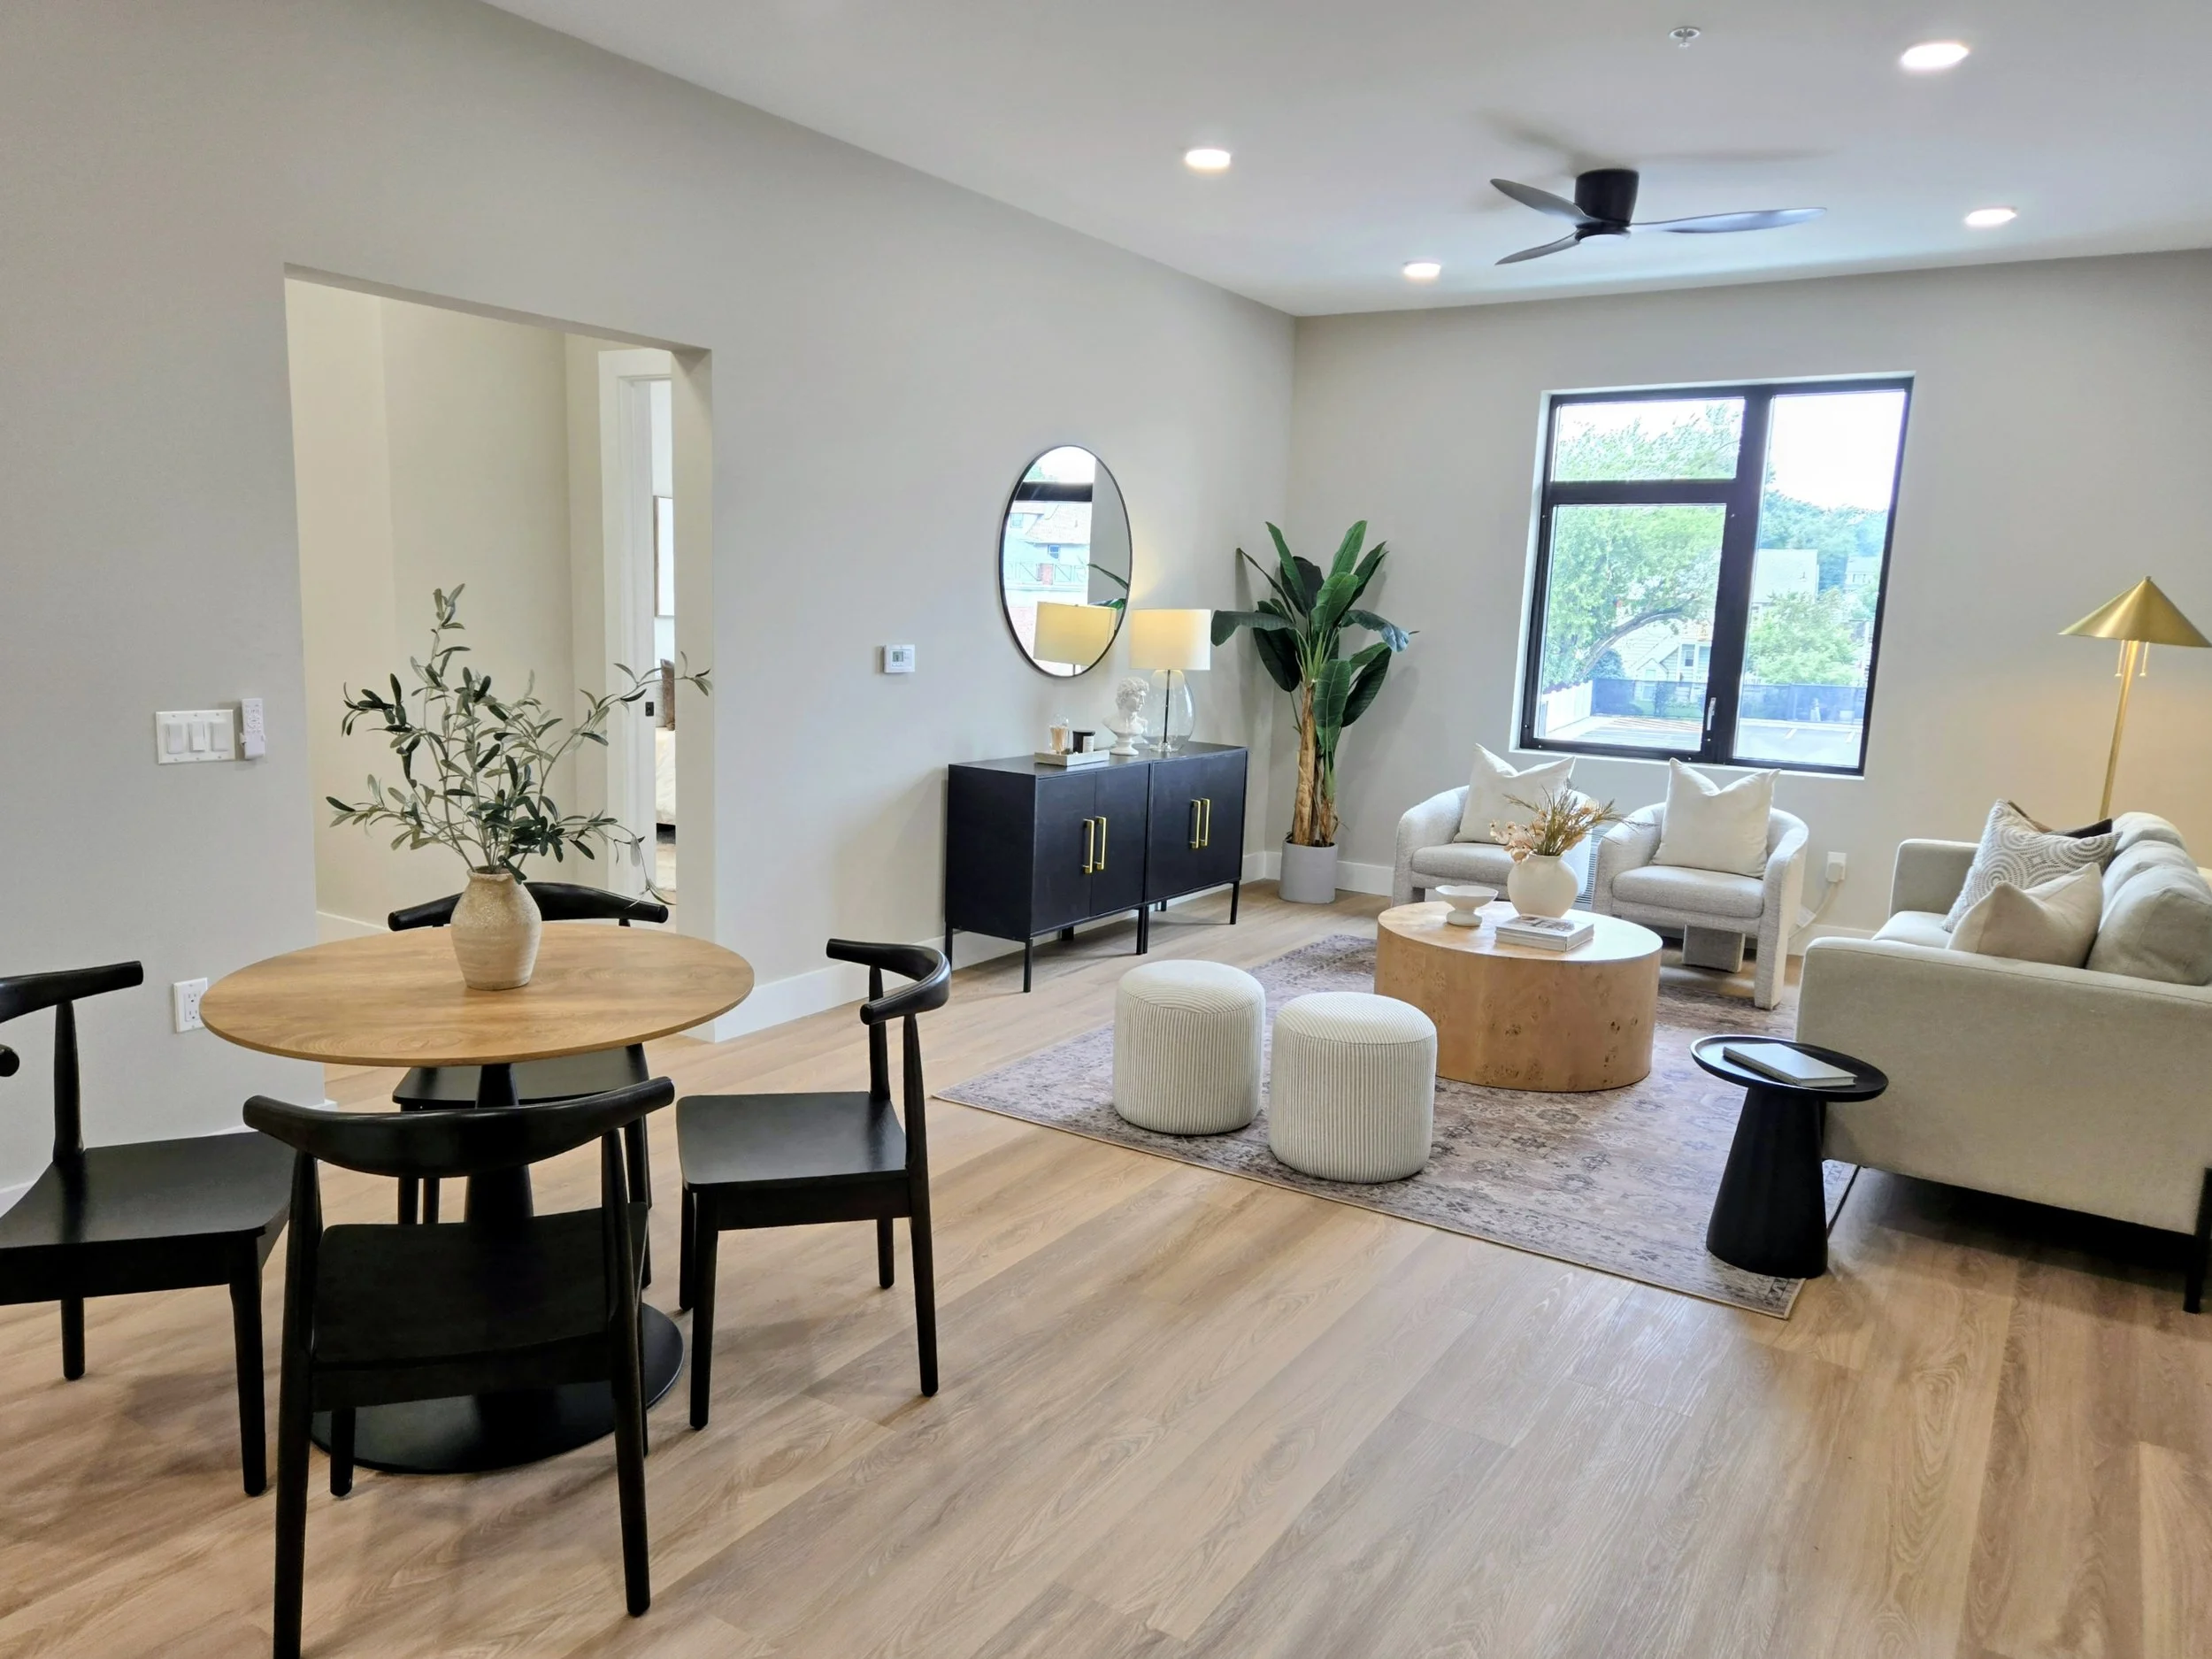
1BR Living / Dining Area
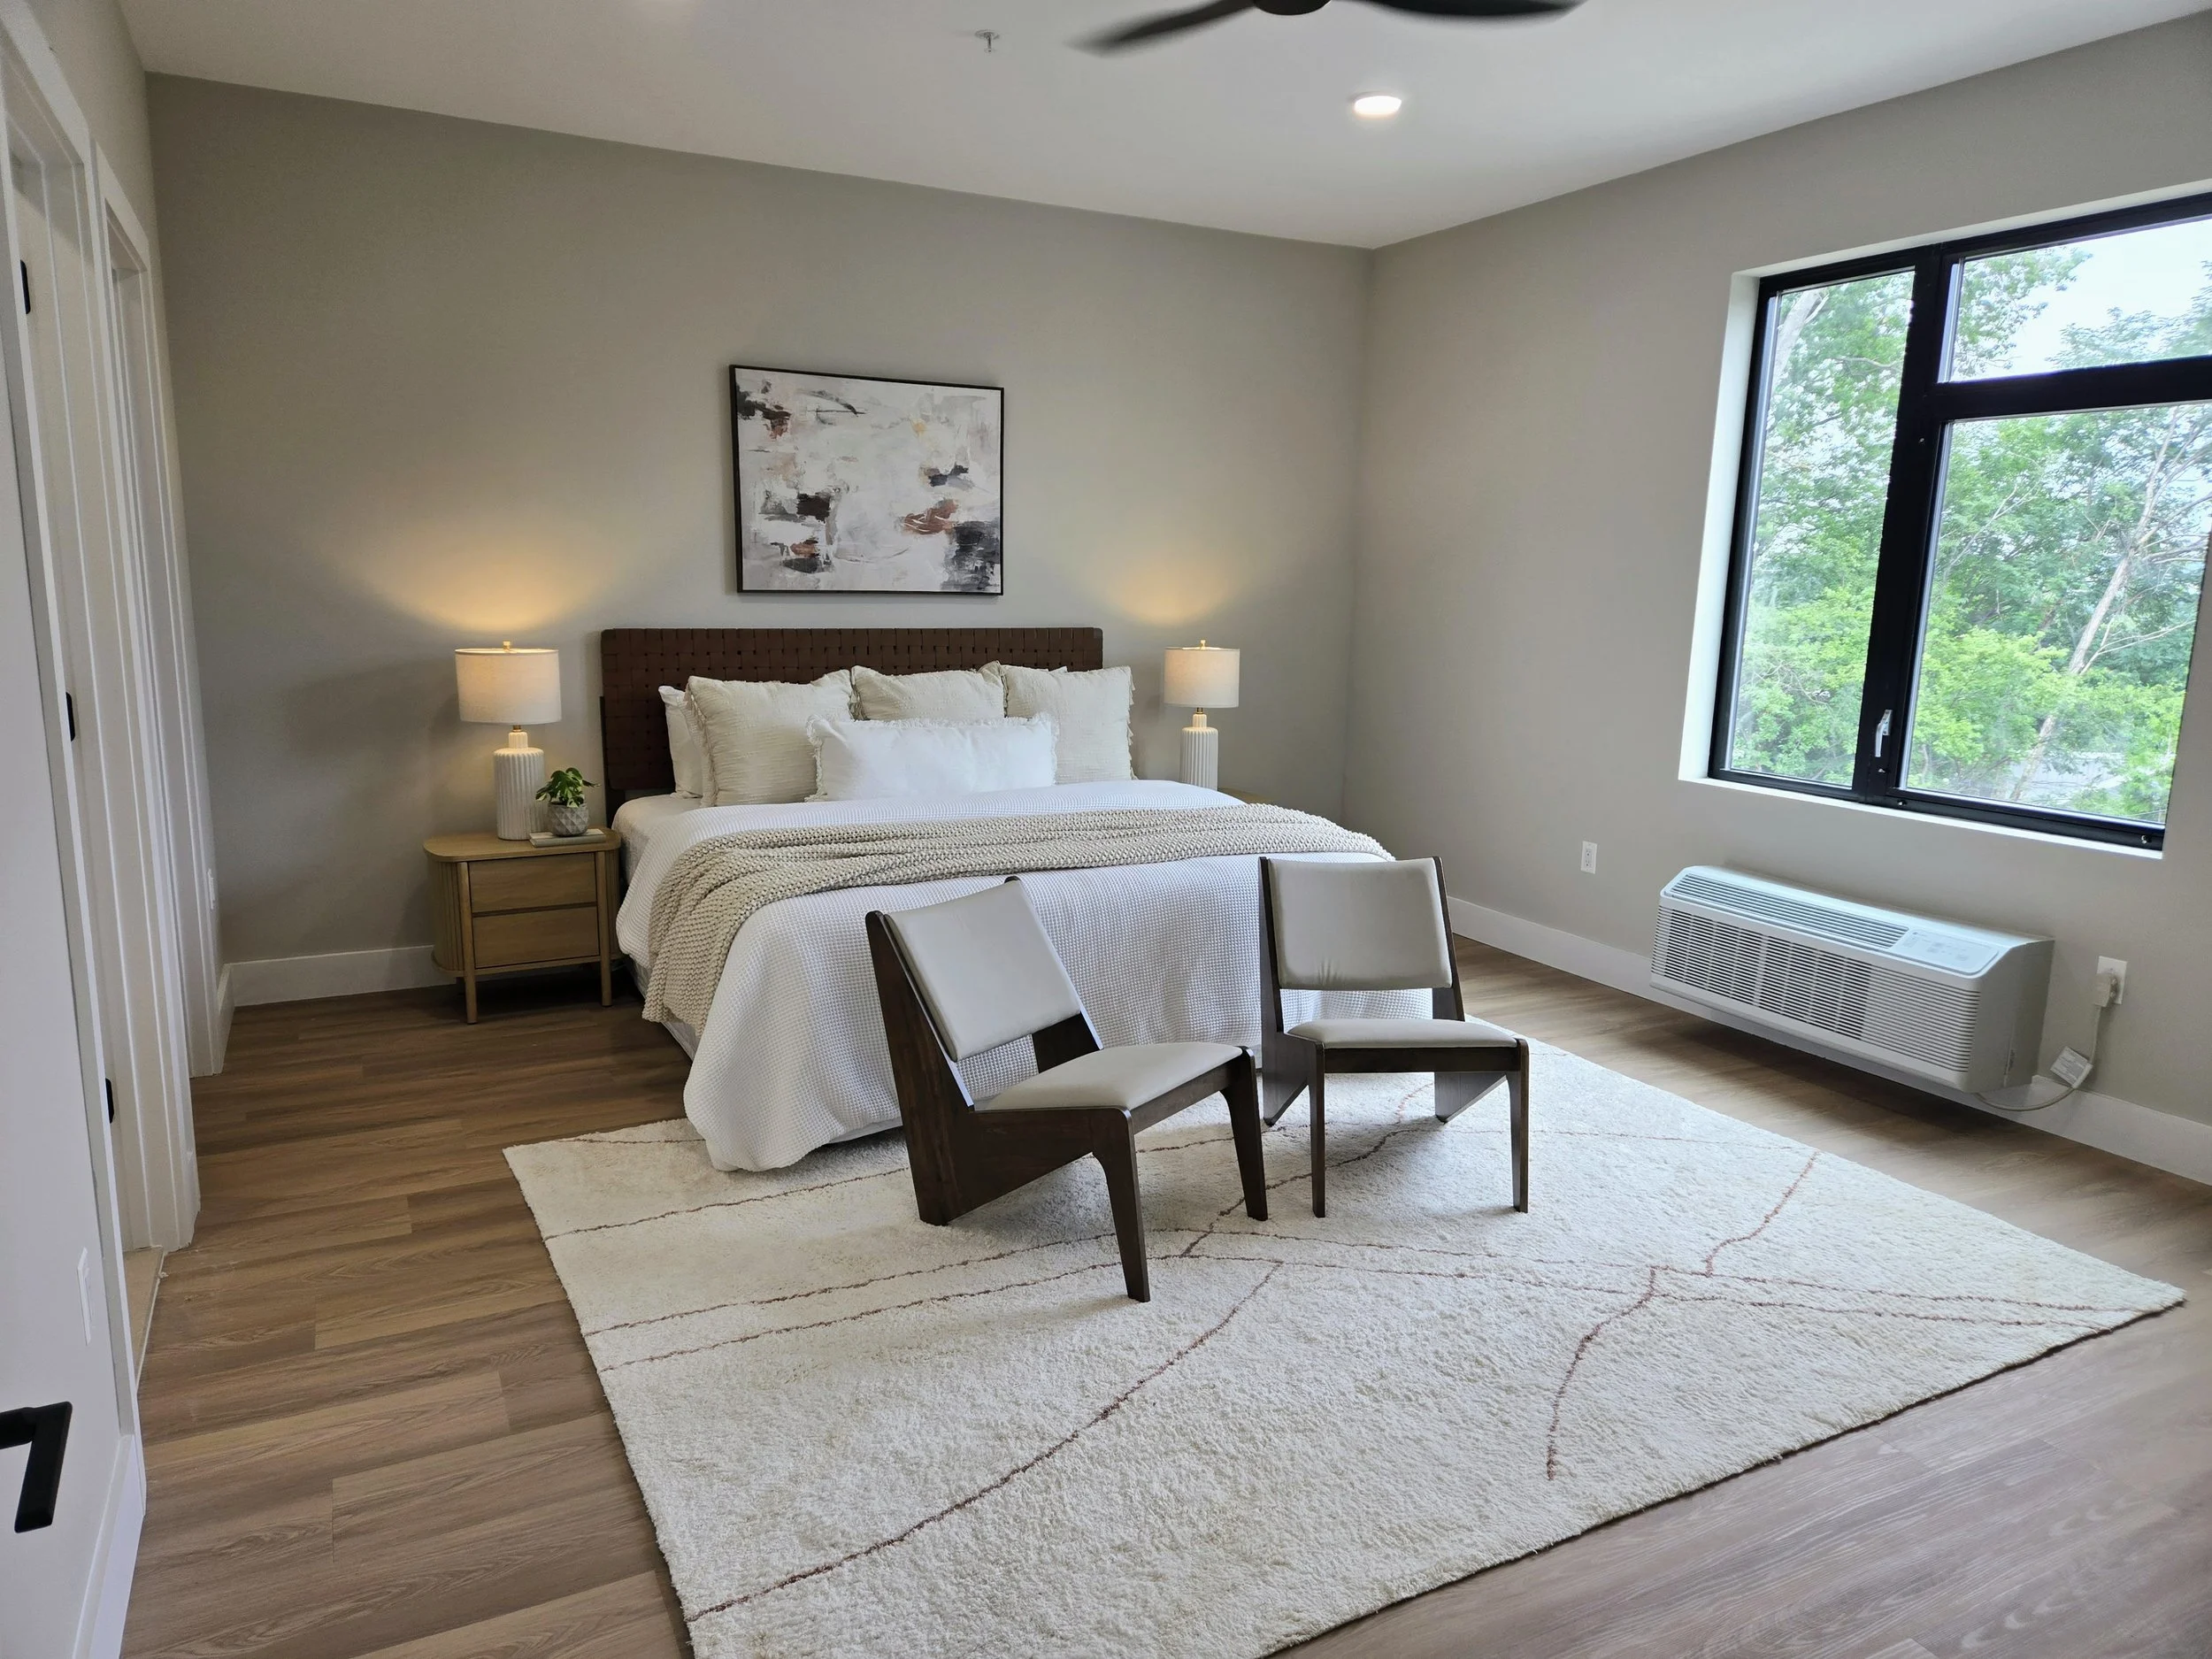
2BR Primary Bedroom
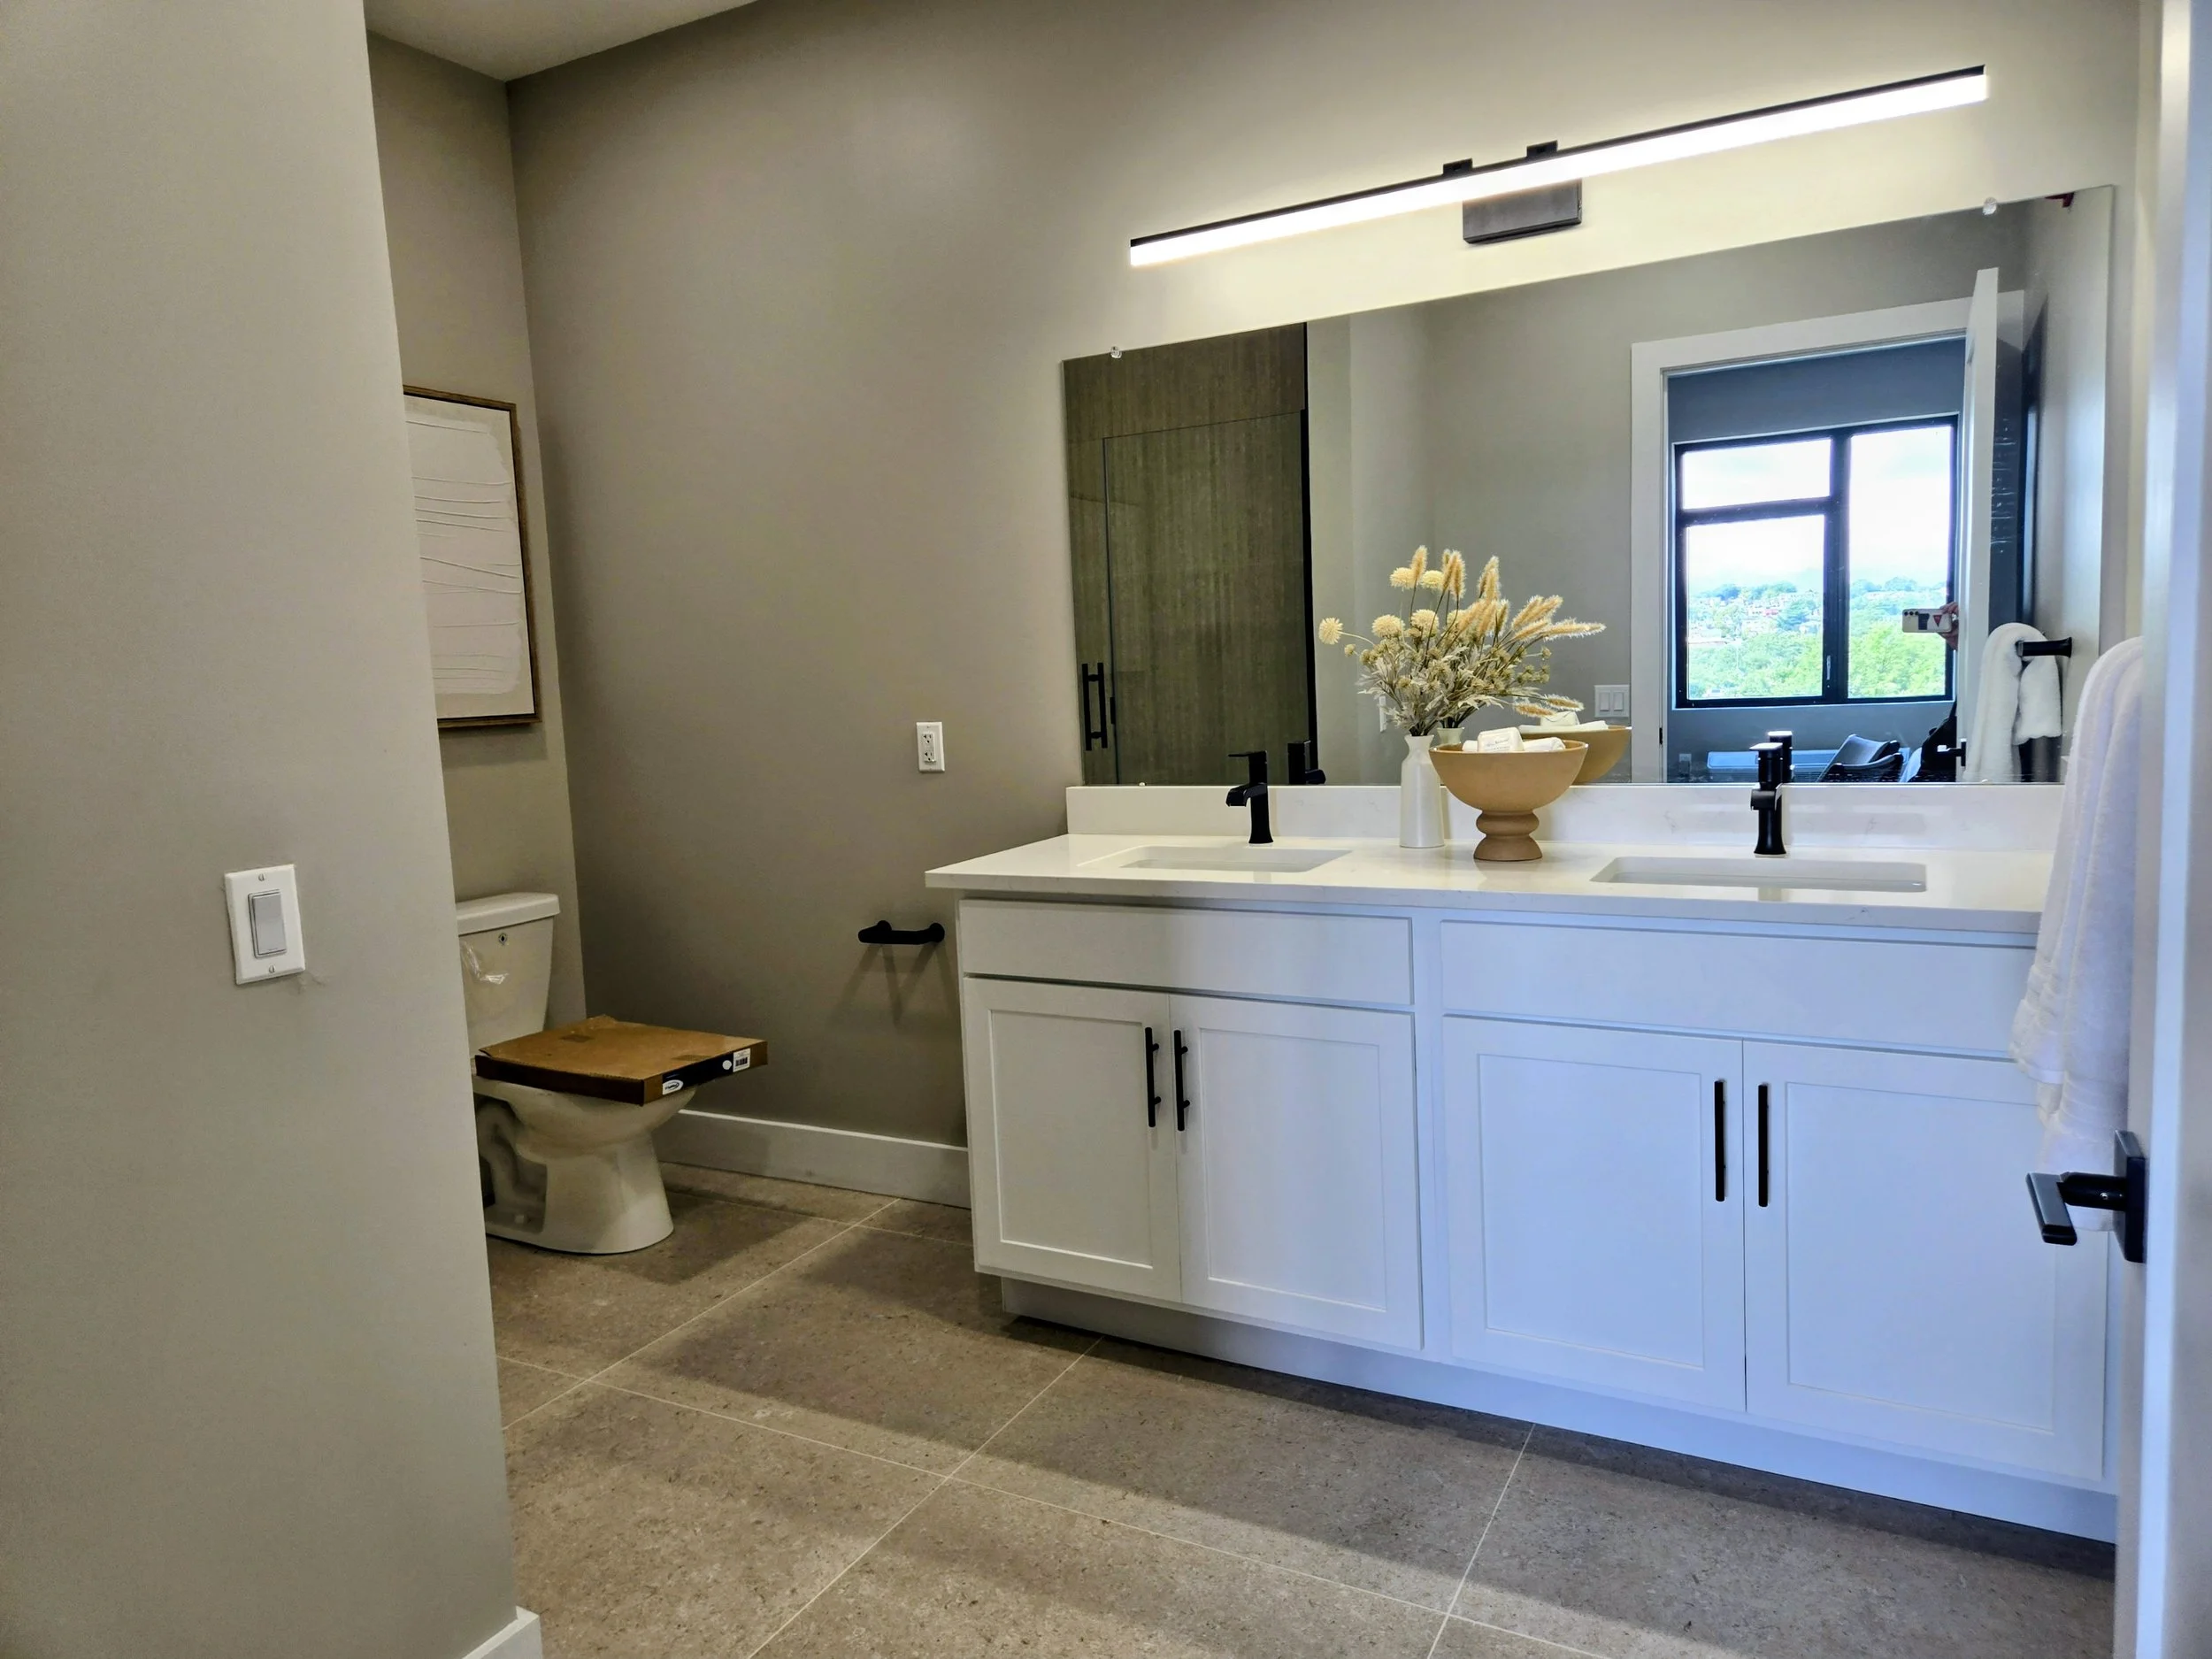
2BR Primary Bathroom
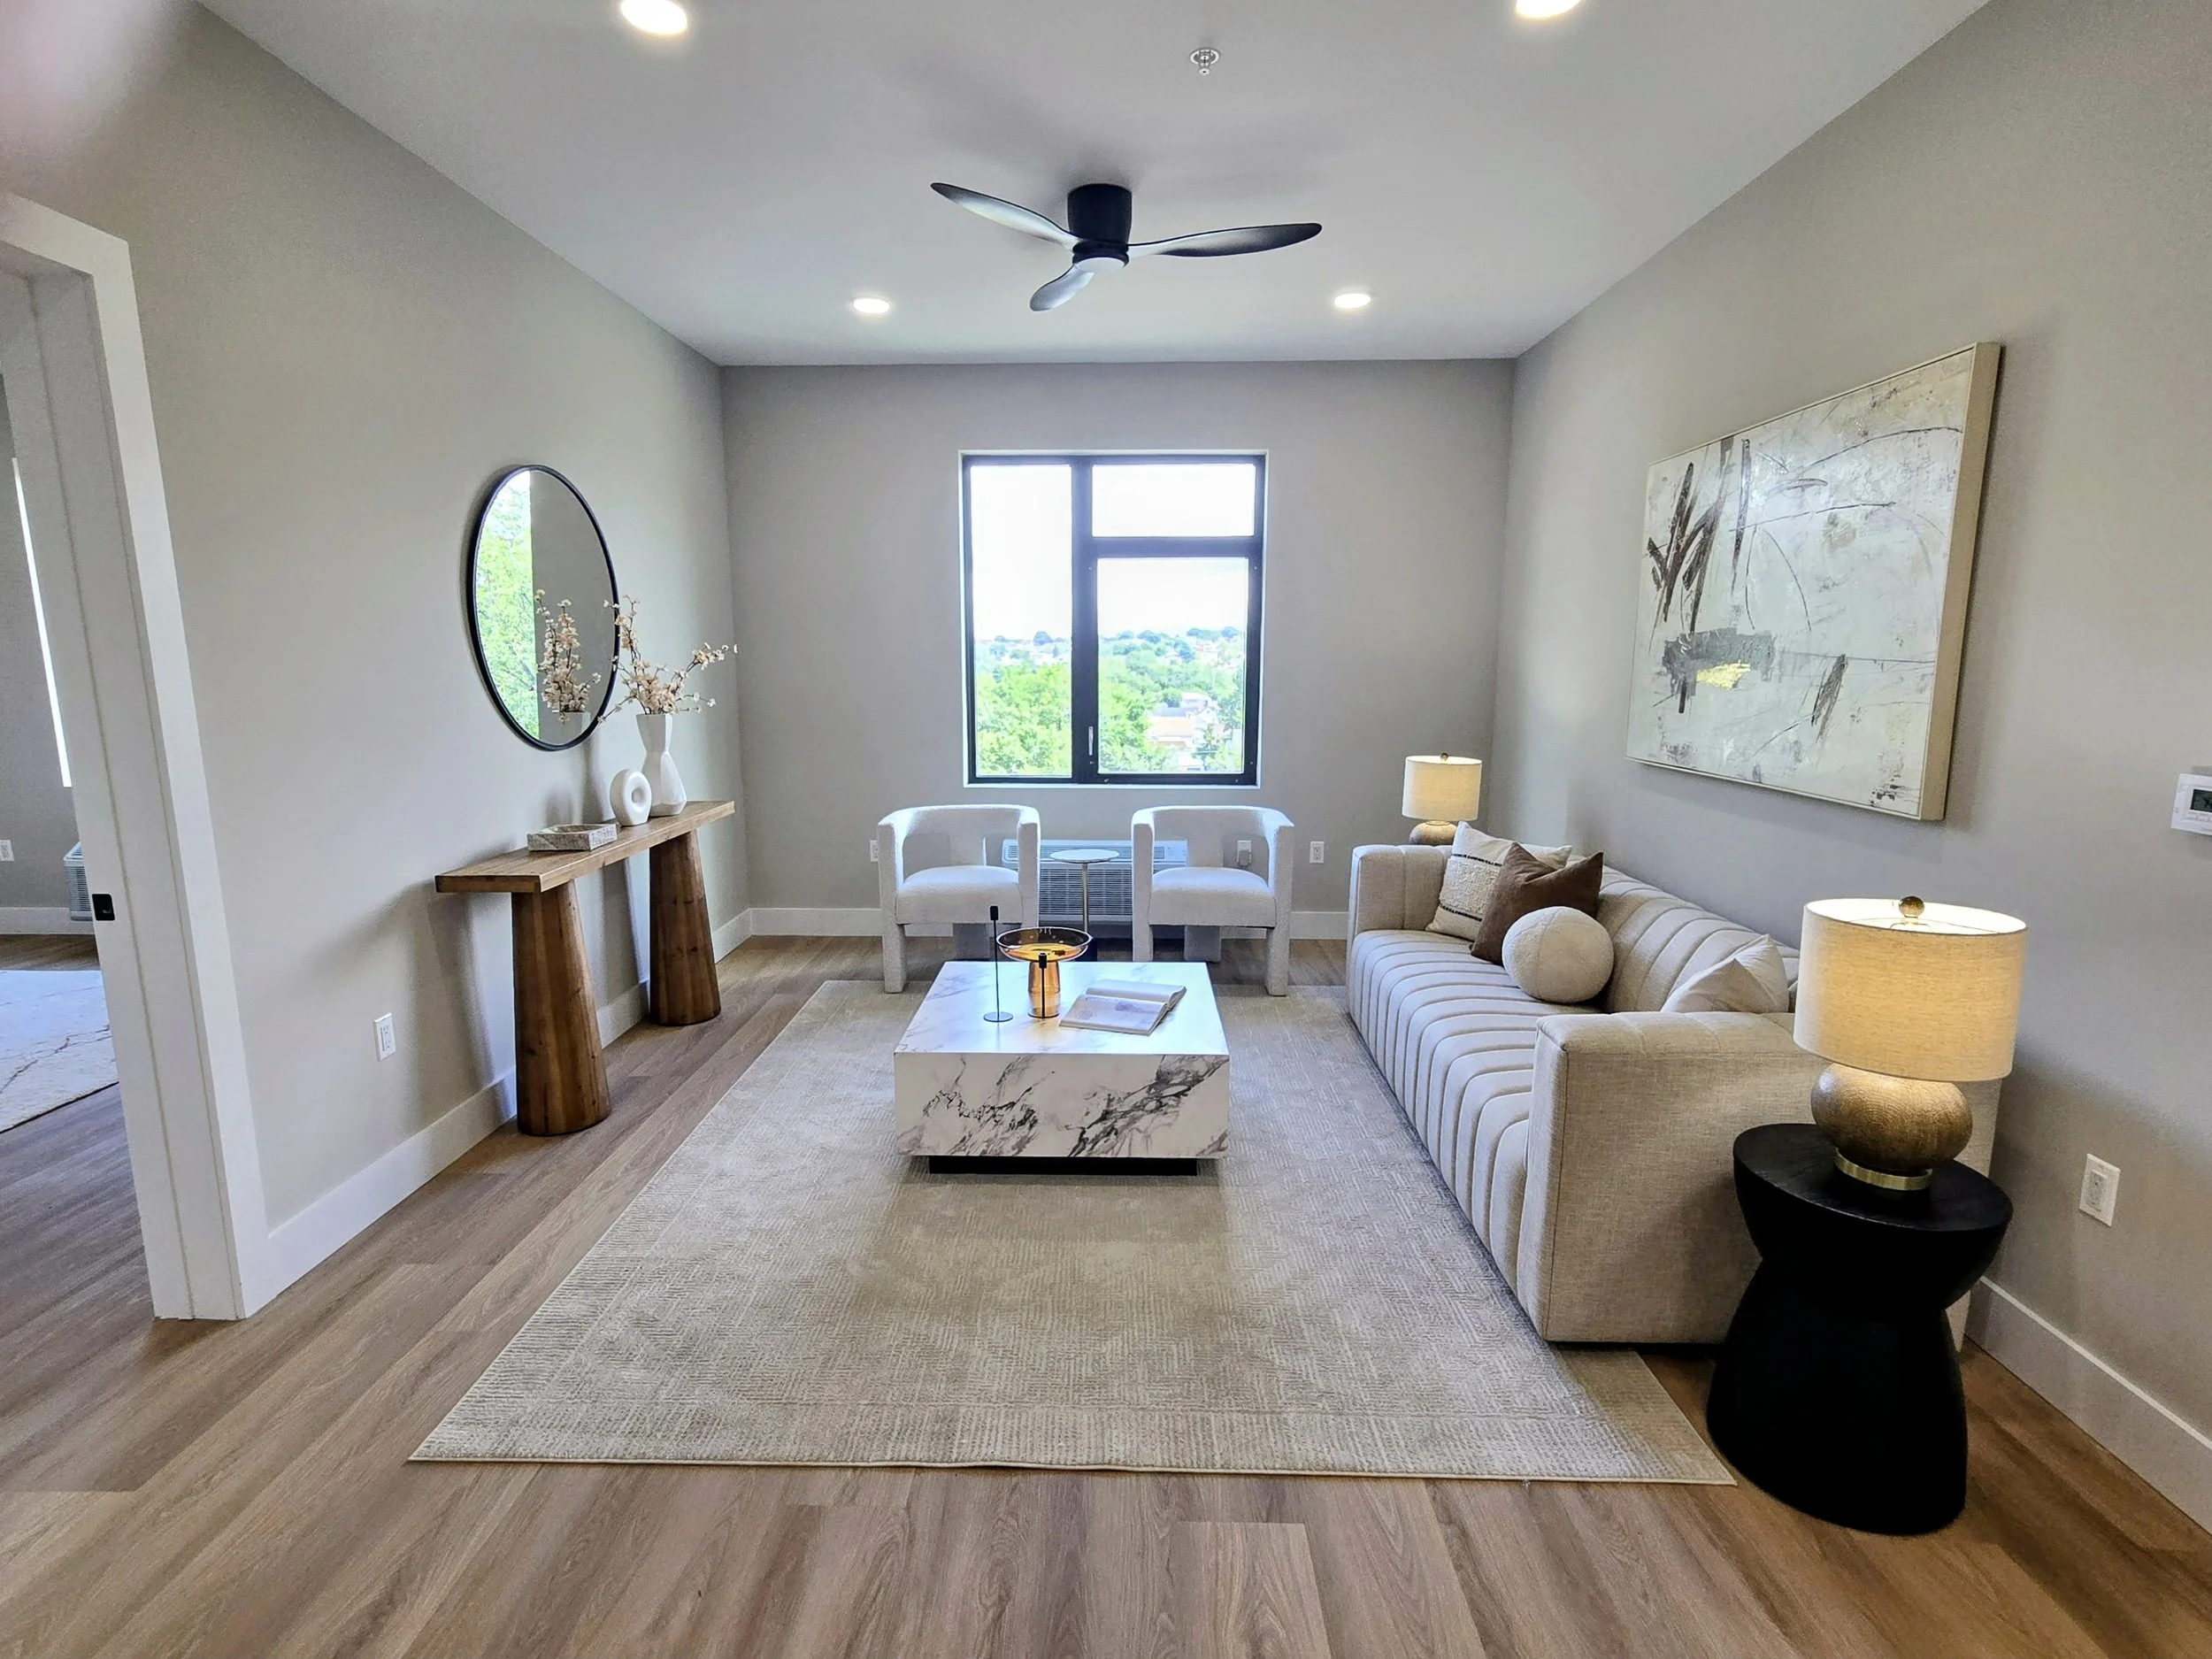
2BR Living Area
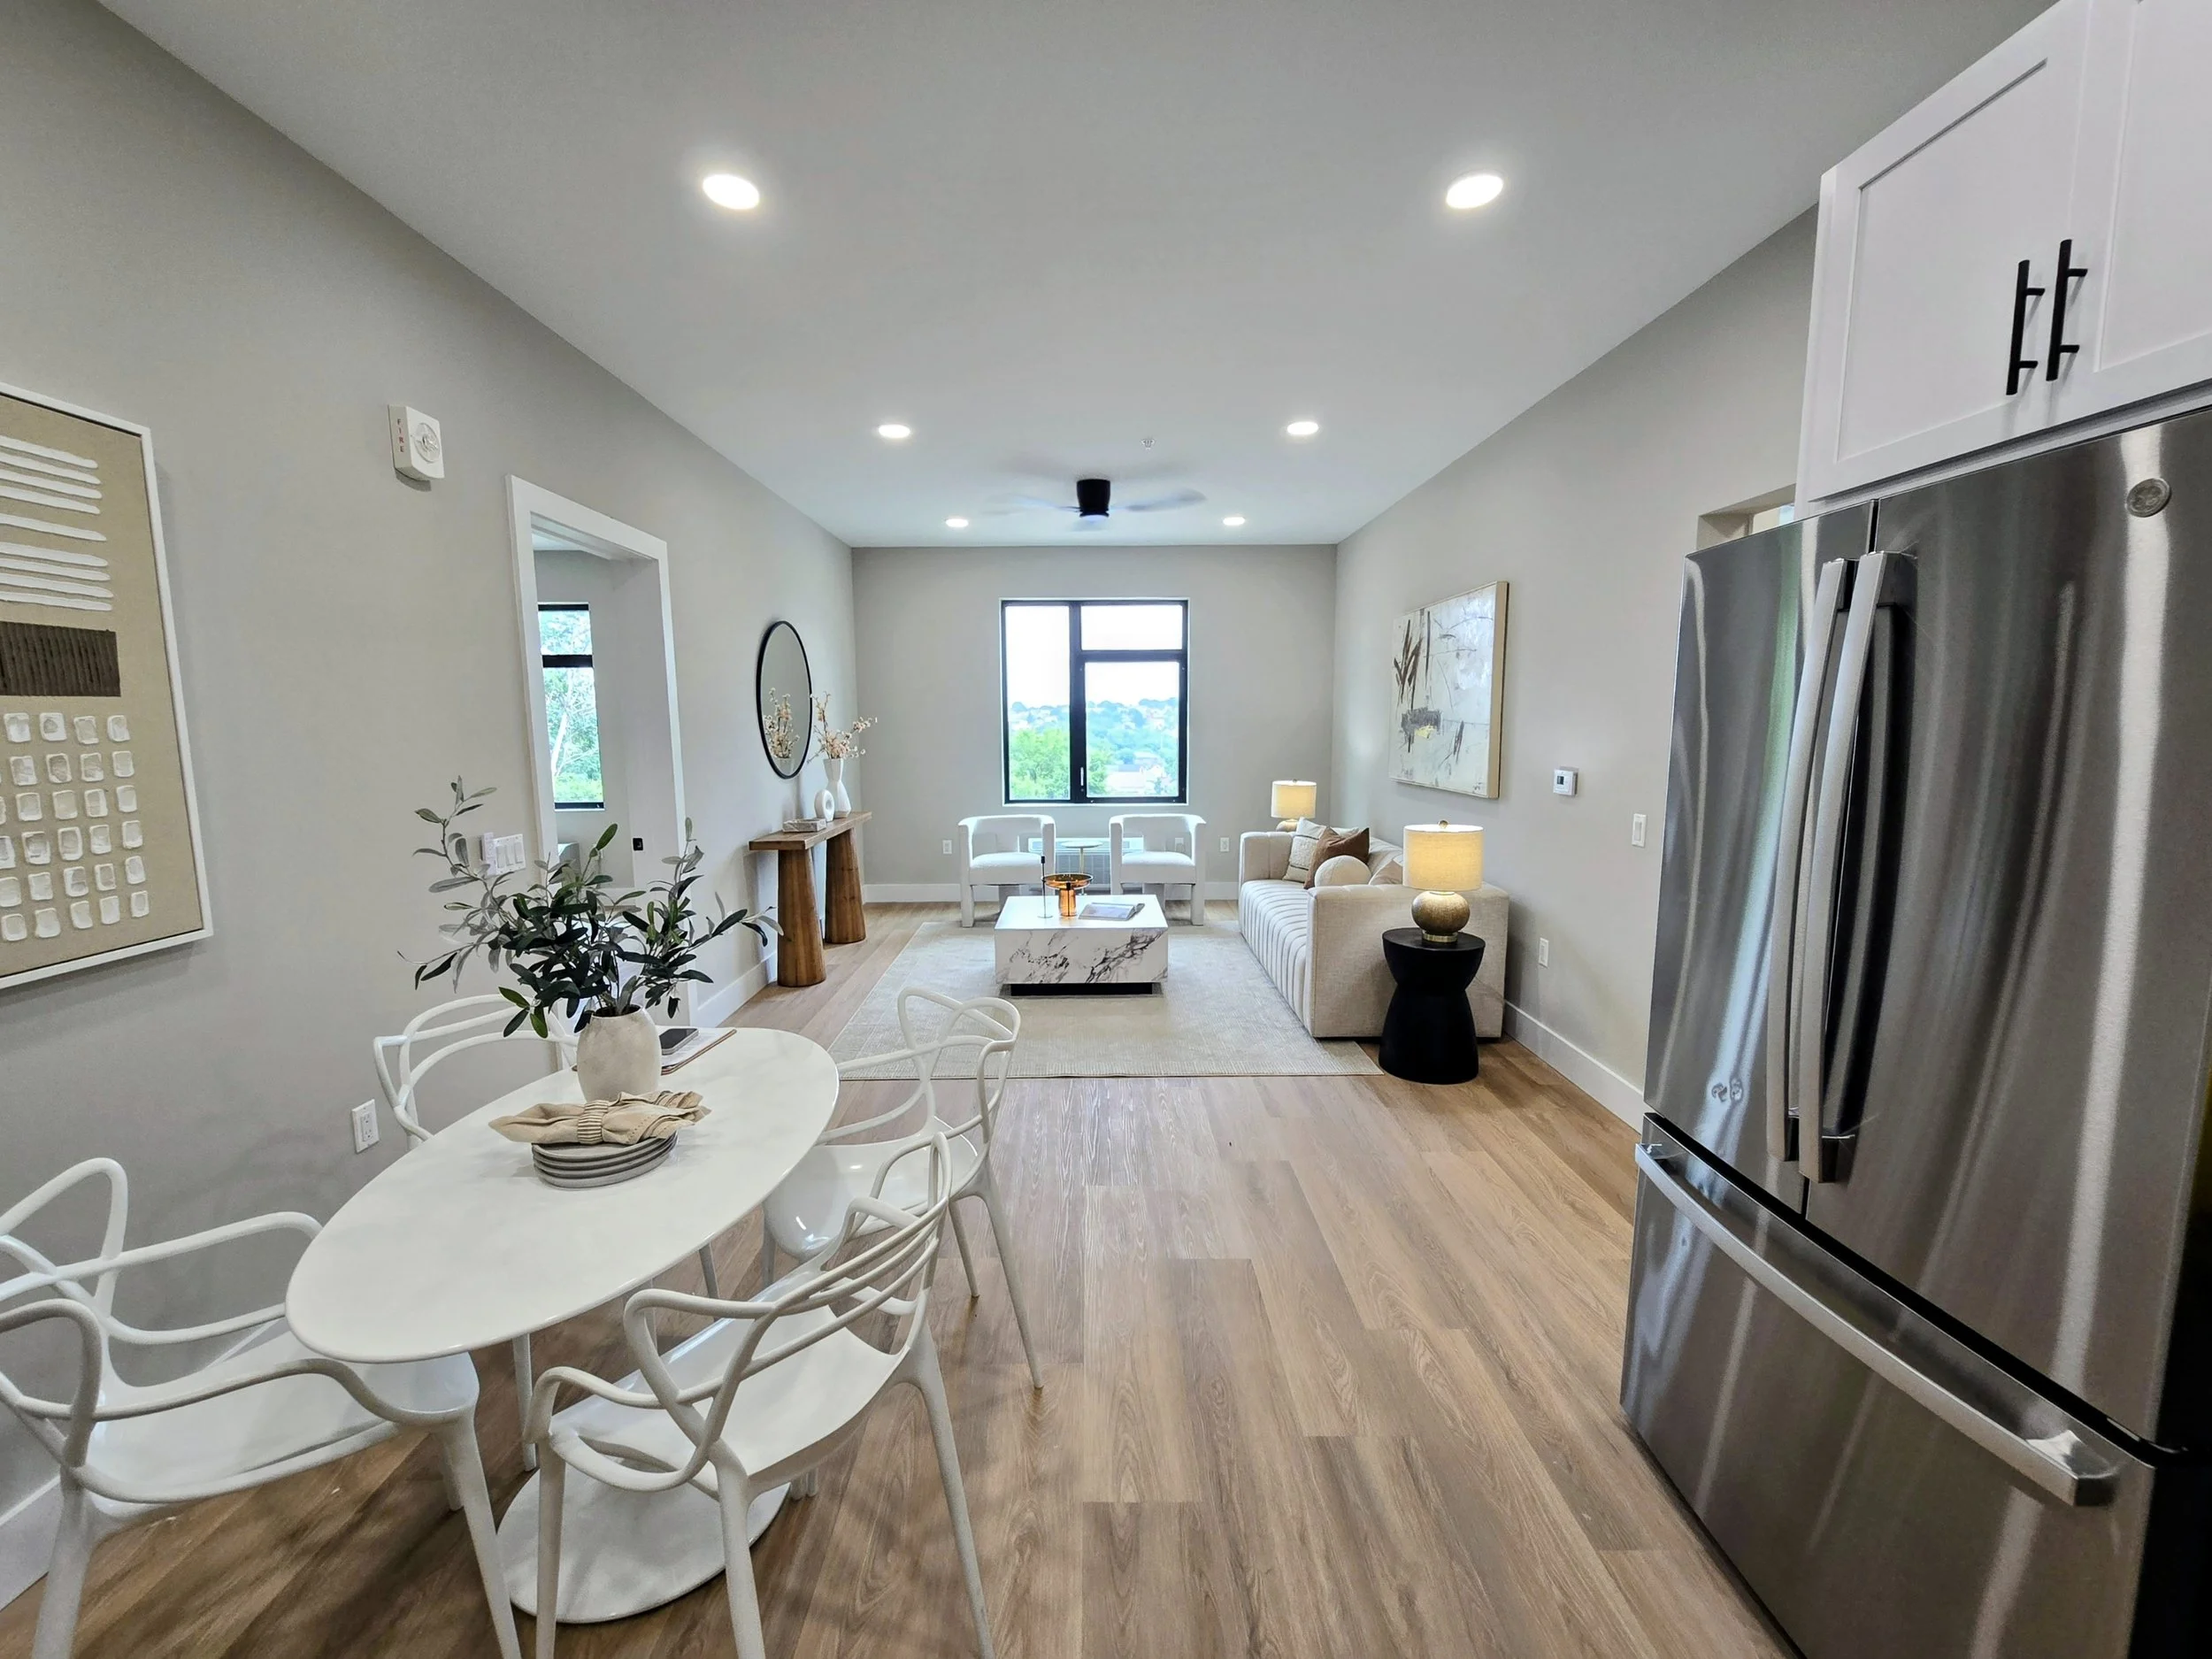
2BR Living / Dining Area
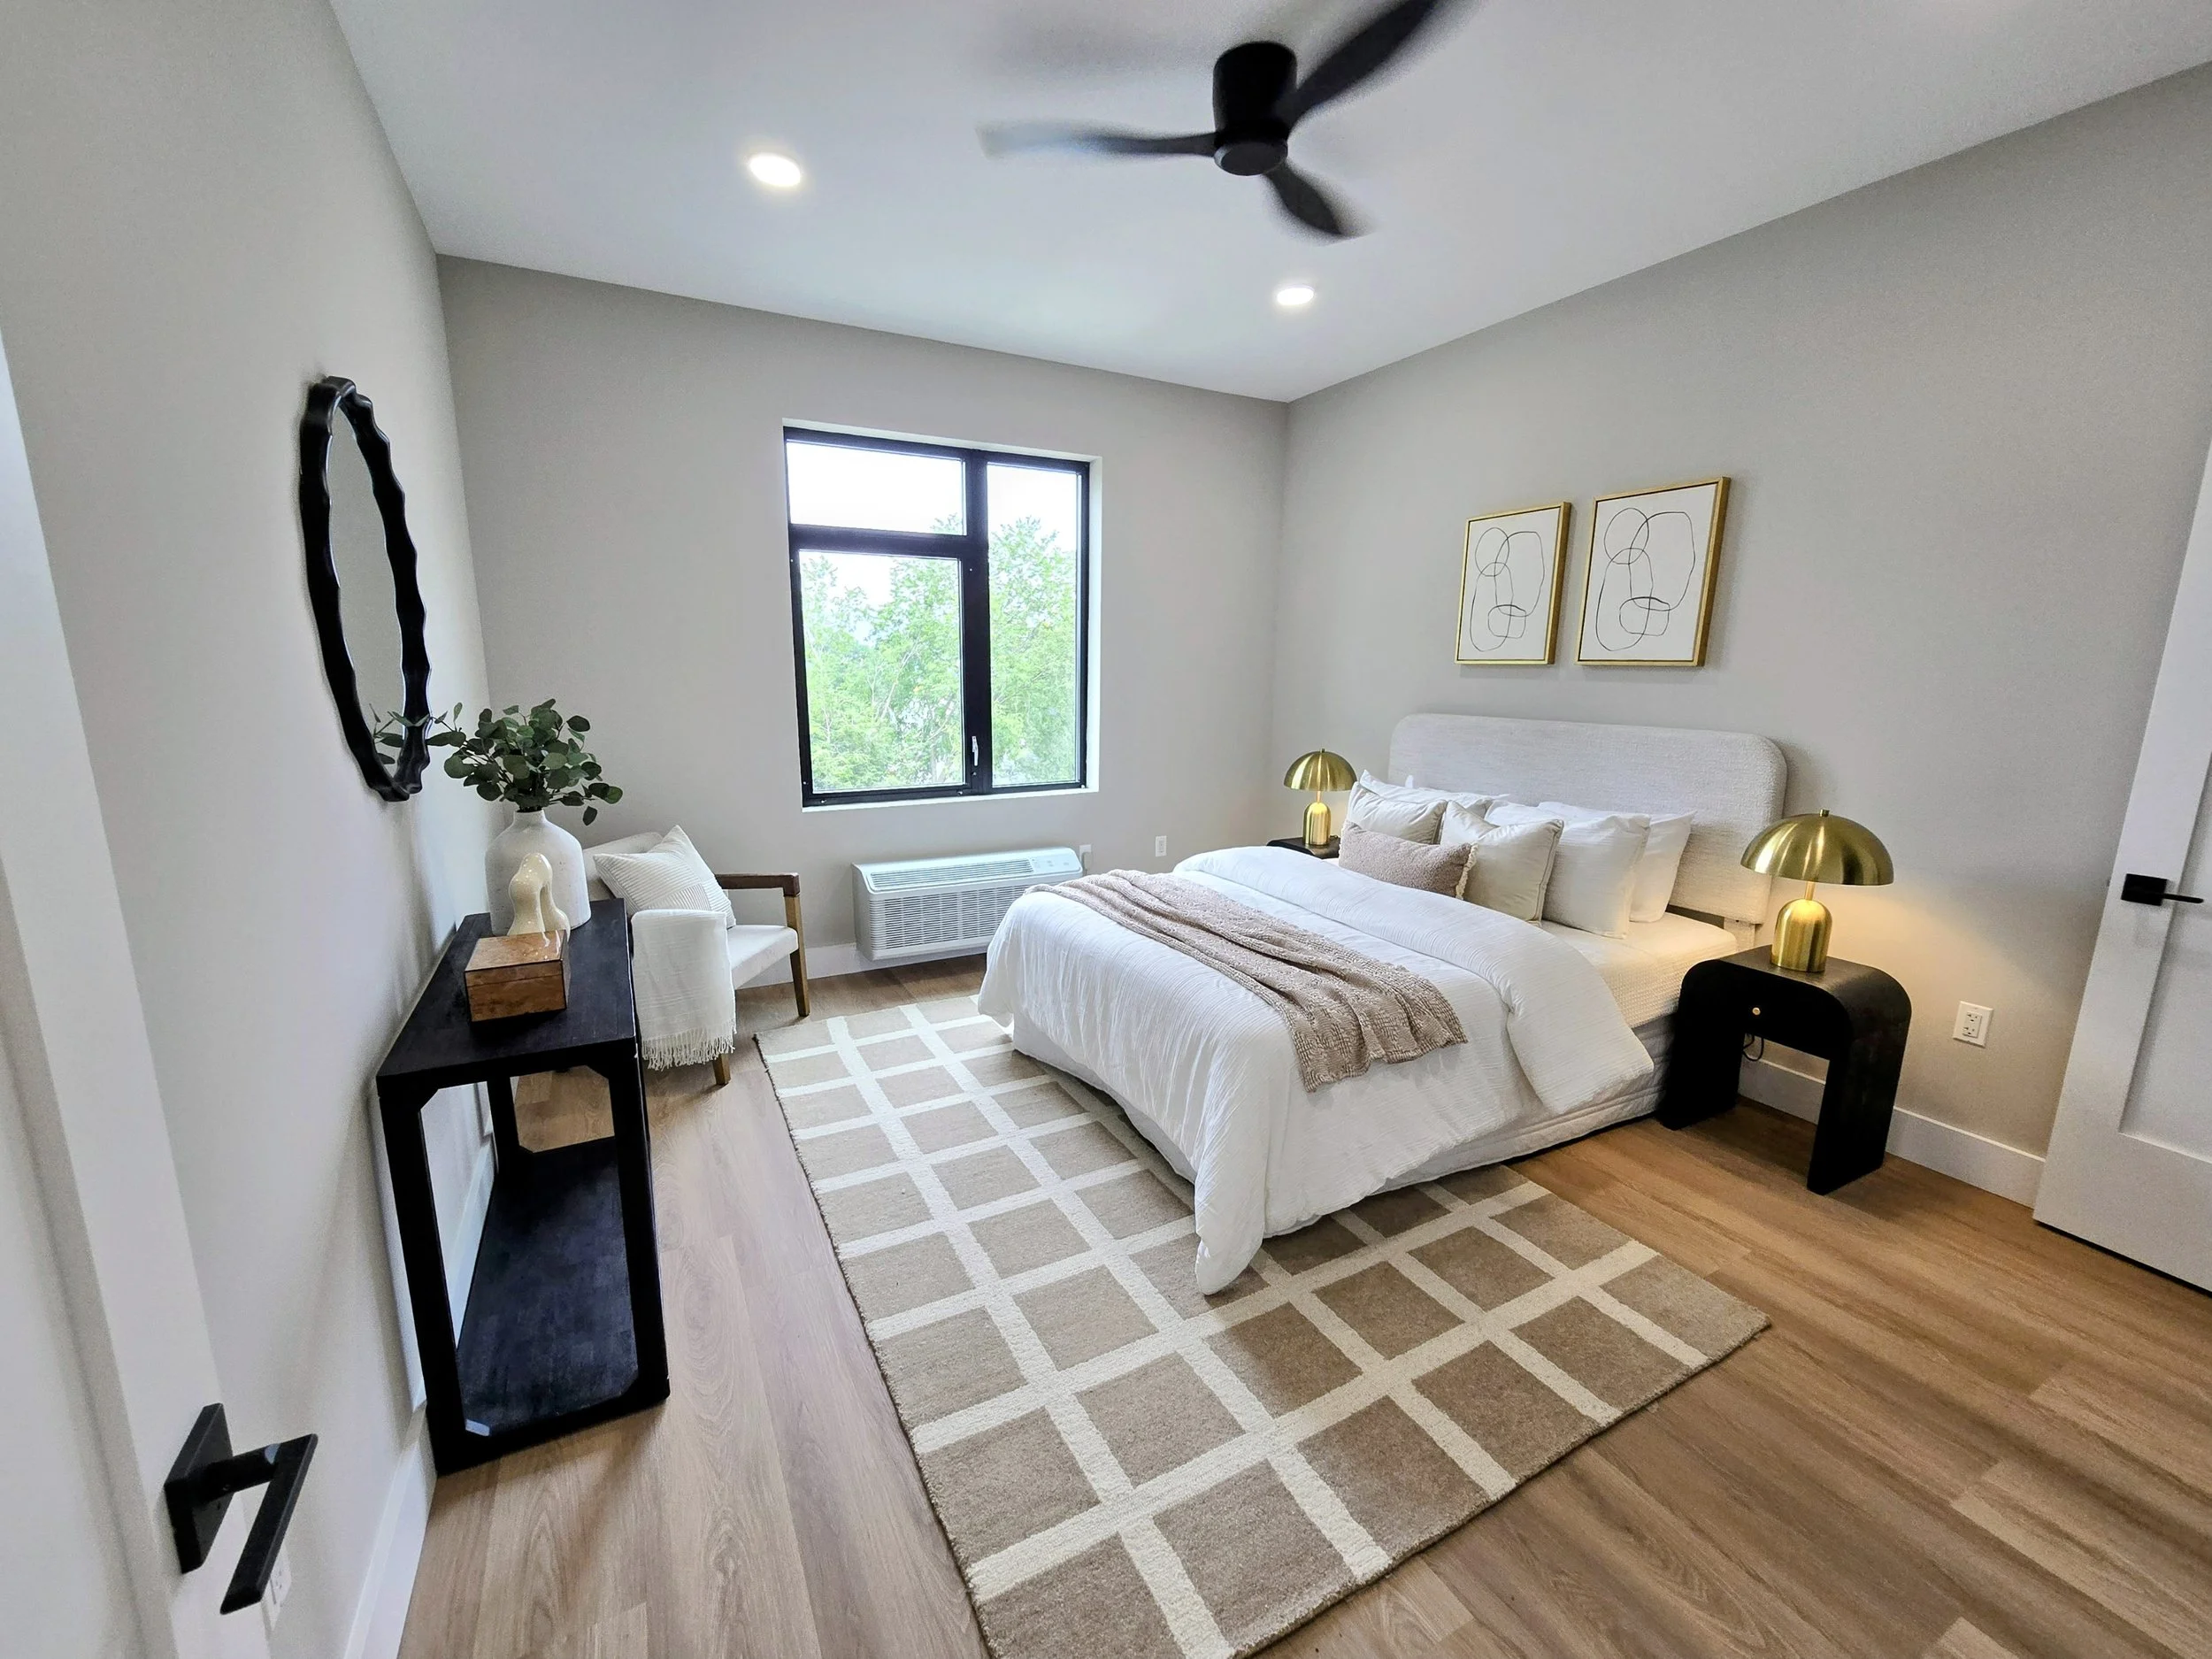
2BR Secondary Bedroom
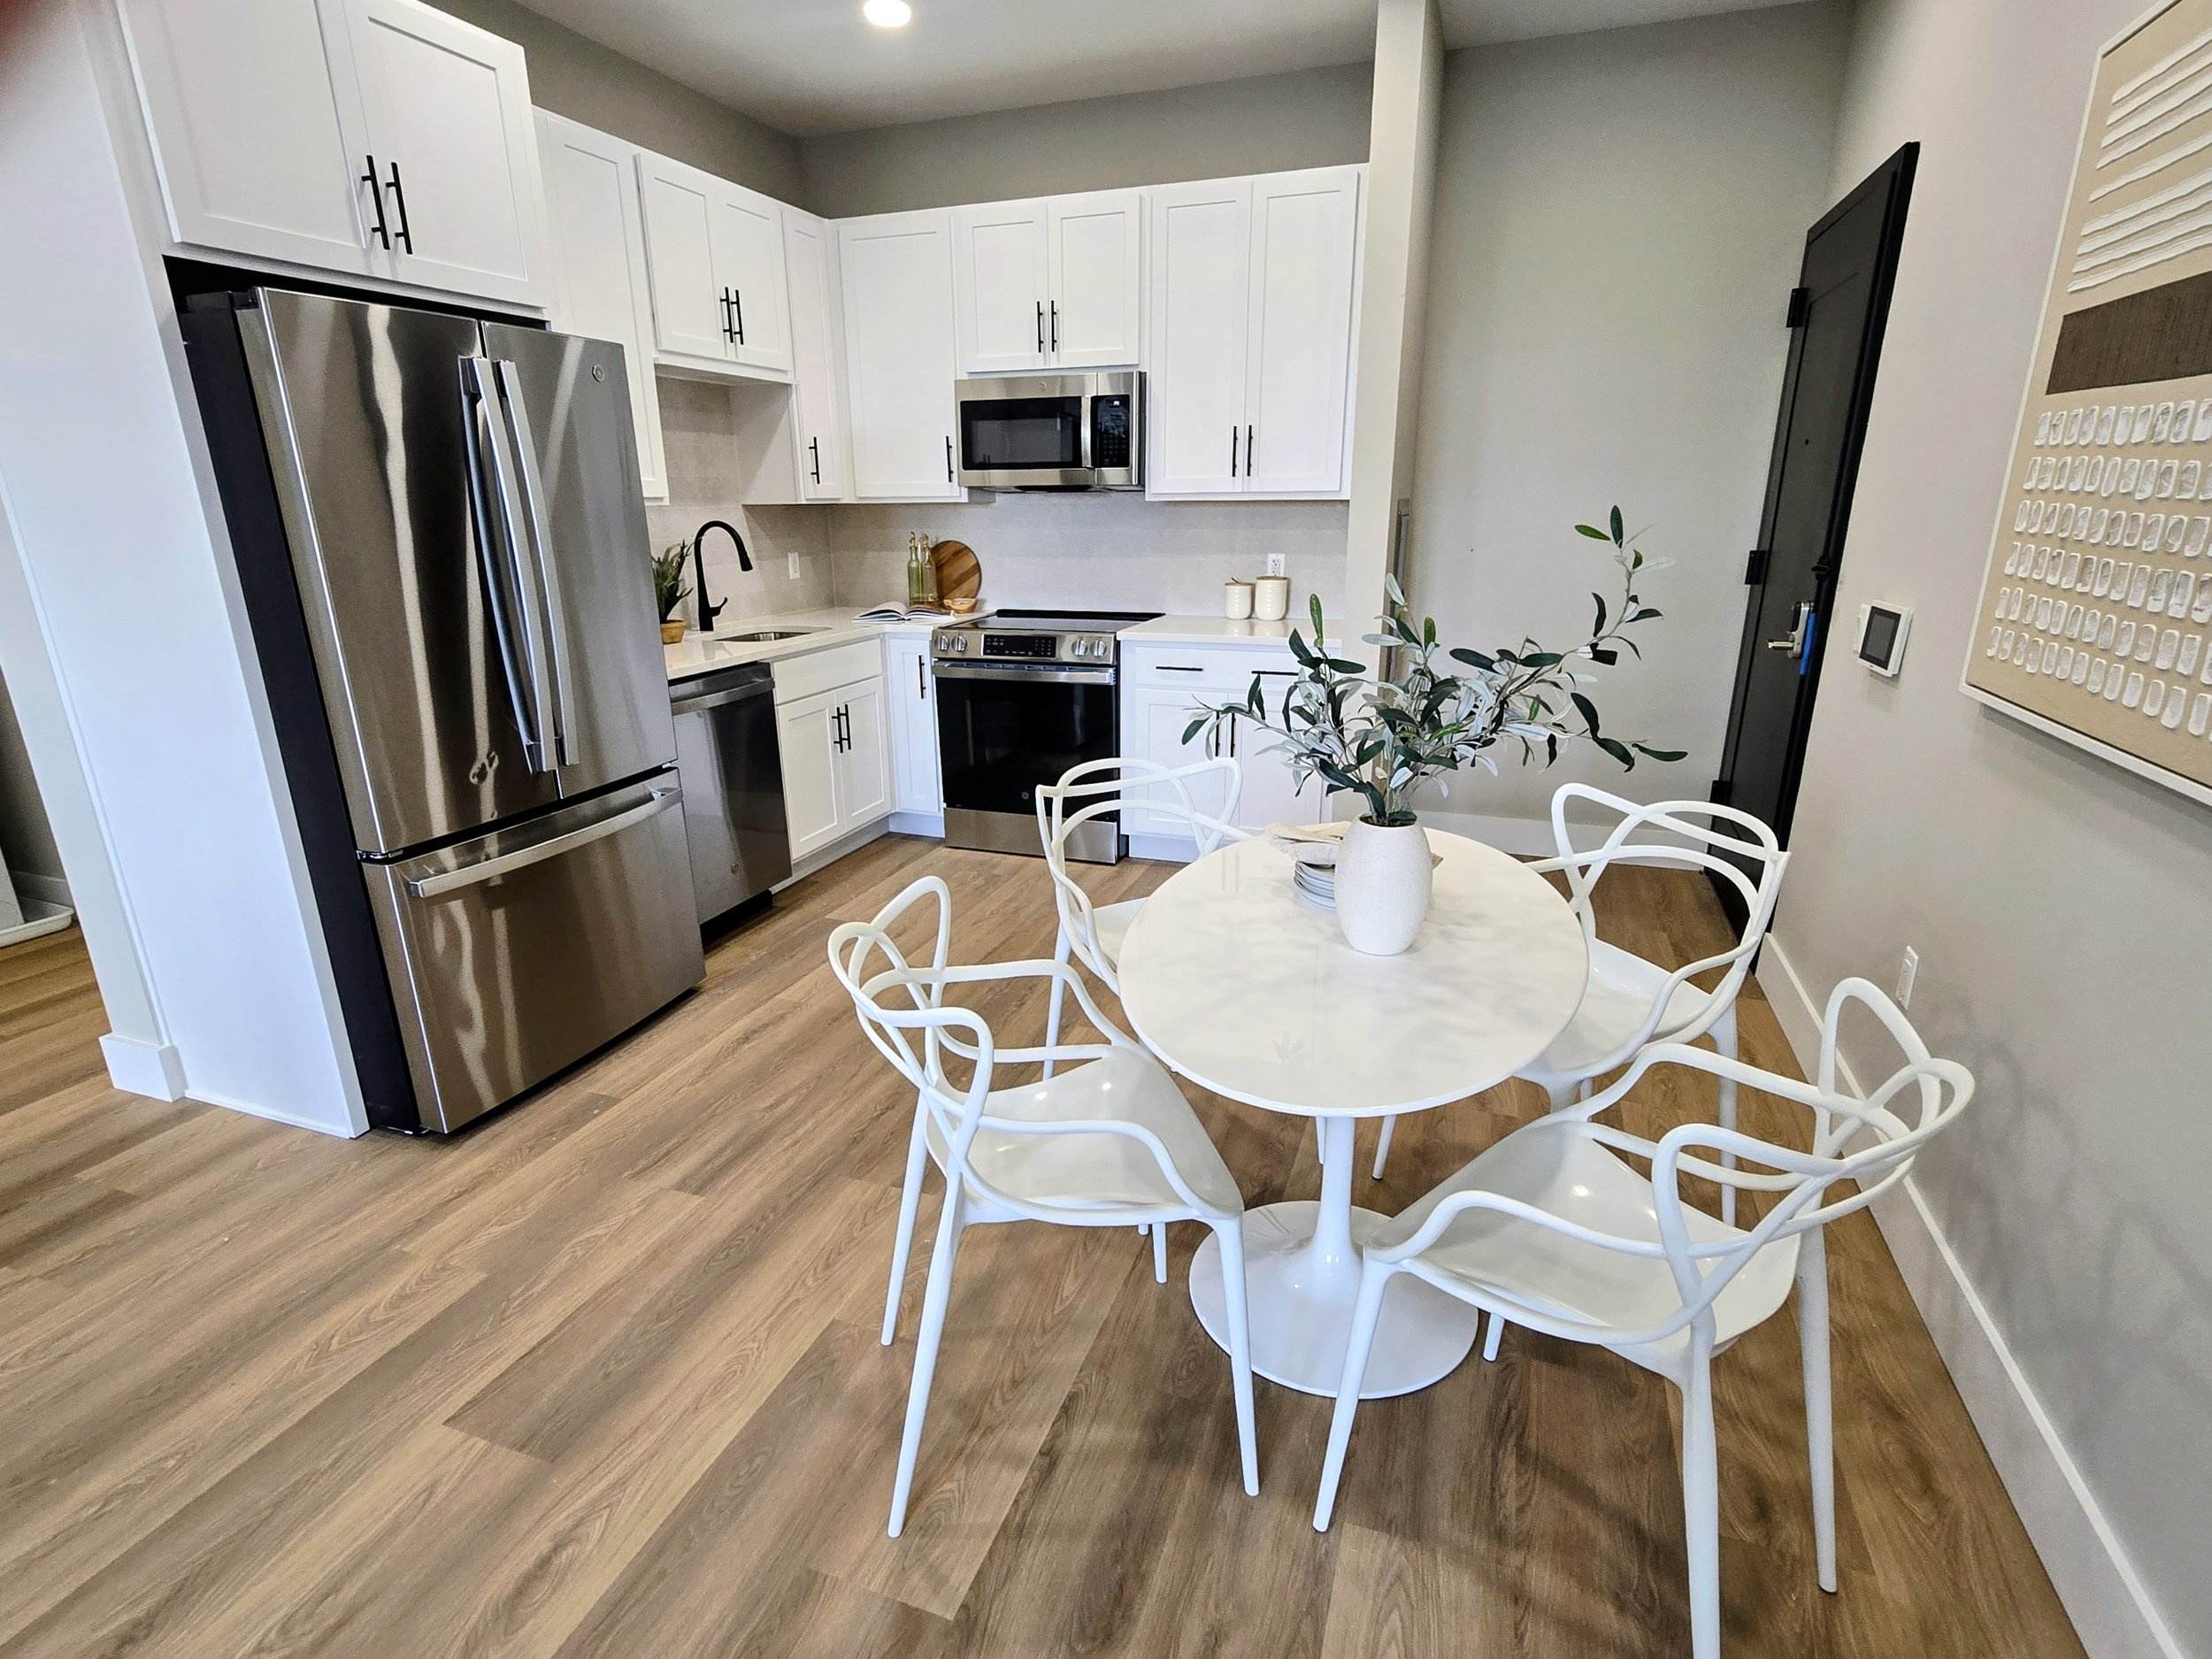
2BR Kitchen / Dining Area
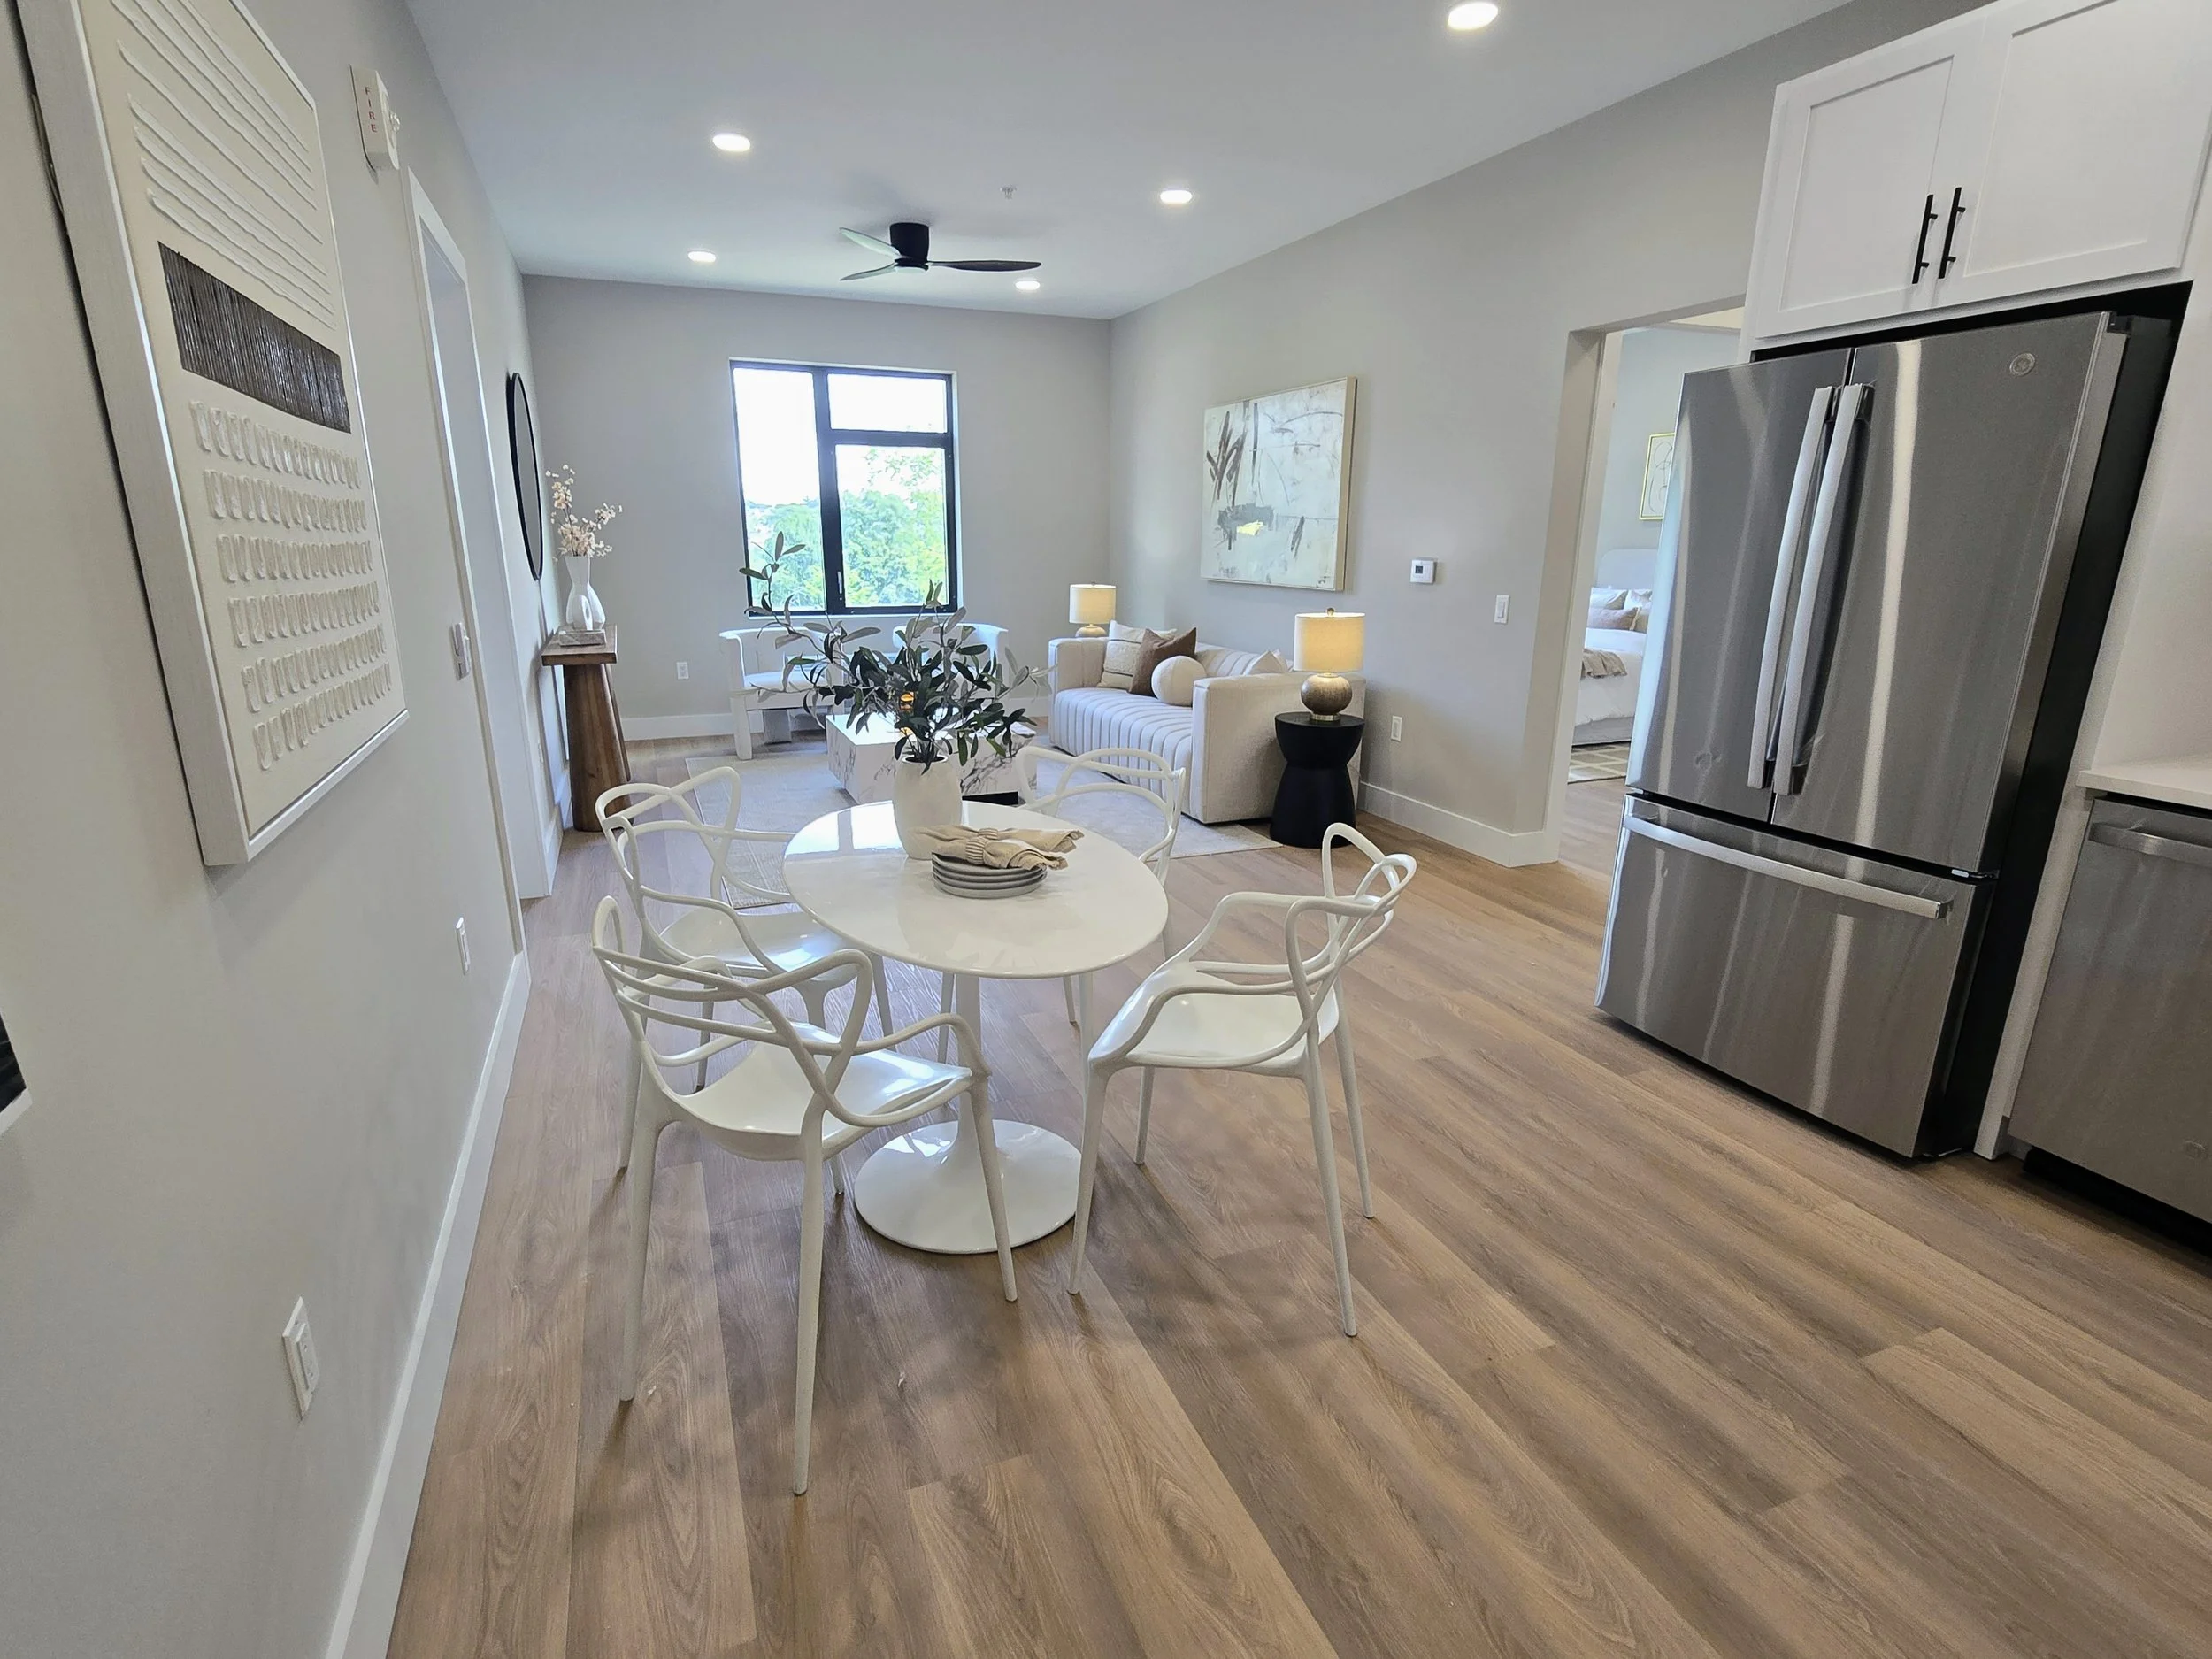
2BR Dining Area

Email

karen.foley@sothebysrealty.com

Phone

(973) 906-5021

Unlock Your Next Home

Subscribe

Sign up with your email address to be the first to hear when leases become available.

Thank you! We will be in touch when leases become available.